
Search results for "Harvest table" in Home Design Ideas


 Desa Design Studio
Sunroom - Custom Harvest Table to Seat 16 People, Upholstered Dining Chairs, Bench Seating, and Oversized End Chairs.
Moss Artwork by Ashley Lieber
Photo Credit: Lauren Harrmann
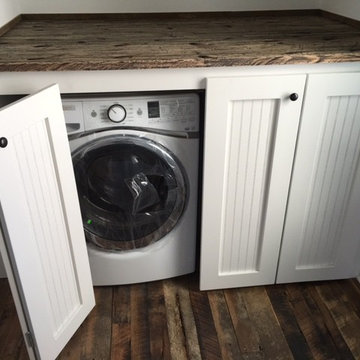
 3C Heritage Craftsman - Reclaimed Materials
Although this was a new build, the homeowners chose to get in touch with their rustic roots by opting for reclaimed products. Our, "Saw Tooth", reclaimed oak flooring was custom milled and laid throughout this home with the same material being used for custom stair treads. Antique pine beams and headers added touches of history as did the custom pine harvest table and bench. Reclaimed freight planks offered a unique solution for shelving and cabinet tops. Vintage was definitely the perfect addition to making this modern farmhouse something extraordinary.
Find the right local pro for your project
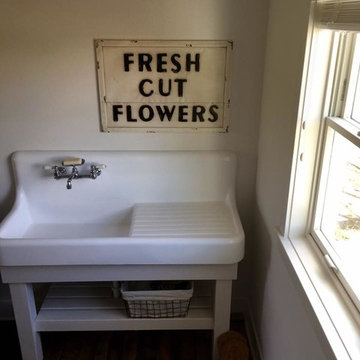 3C Heritage Craftsman - Reclaimed Materials
Although this was a new build, the homeowners chose to get in touch with their rustic roots by opting for reclaimed products. Our, "Saw Tooth", reclaimed oak flooring was custom milled and laid throughout this home with the same material being used for custom stair treads. Antique pine beams and headers added touches of history as did the custom pine harvest table and bench. Reclaimed freight planks offered a unique solution for shelving and cabinet tops. Vintage was definitely the perfect addition to making this modern farmhouse something extraordinary.
 Michelle Berwick Design
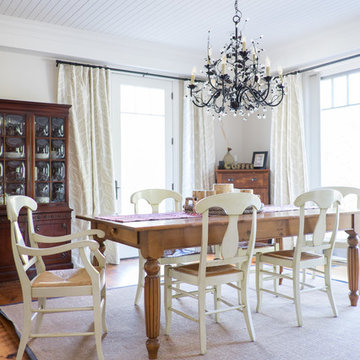
The hardwood flooring and beautiful detail on the ceiling and mouldings needed to be featured. A rustic crystal and iron chandelier hangs above a knotty wood harvest table. Perfect for family gatherings.
We carried through that same leafy neutral drapery fabric from the family room into the dining room so that it all really flows. A casual sisal rug defines the space and lends to that cottagy feel.

 Valentini Kitchens
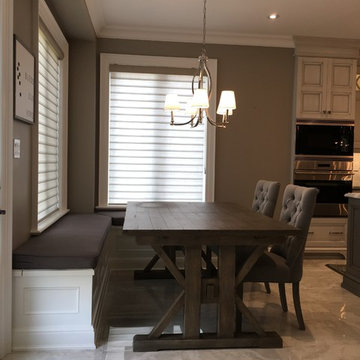
Custom Made Banquette Seating with Harvest Table.
Transitional Valentini Kitchen in a White Painted colour with a grey Antiqued & Distressed Finish. Gray Painted Island Cabinetry with an Antique & Distressed Finish. Cambria Quartz Countertops with " Britannicca " Colour. Kitchen Back Splash Tile in a White Marble Mosaic in a 1" x 4" size with Brick Pattern & Custom Cut & Designed Marble Mosaic behind the range top area. Polished 24" x 24" Floor Tiles with Rectified edge. & 1/16" joints. Paneled Sub Zero & Wolfe Appliances Photos by Piero Pasquariello


 Michelle Berwick Design
The hardwood flooring and beautiful detail on the ceiling and mouldings needed to be featured. A rustic crystal and iron chandelier hangs above a knotty wood harvest table. Perfect for family gatherings.
We carried through that same leafy neutral drapery fabric from the family room into the dining room so that it all really flows. A casual sisal rug defines the space and lends to that cottagy feel.
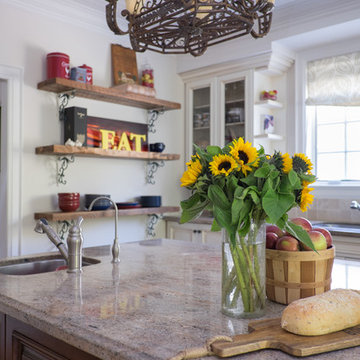 Michelle Berwick Design
The hardwood flooring and beautiful detail on the ceiling and mouldings needed to be featured. A rustic crystal and iron chandelier hangs above a knotty wood harvest table. Perfect for family gatherings.
We carried through that same leafy neutral drapery fabric from the family room into the dining room so that it all really flows. A casual sisal rug defines the space and lends to that cottagy feel.
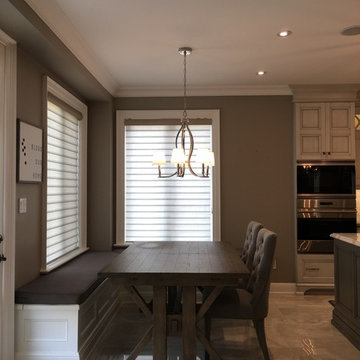 Valentini Kitchens
Custom Made Banquette Seating with Harvest Table.
Transitional Valentini Kitchen in a White Painted colour with a grey Antiqued & Distressed Finish. Gray Painted Island Cabinetry with an Antique & Distressed Finish. Cambria Quartz Countertops with " Britannicca " Colour. Kitchen Back Splash Tile in a White Marble Mosaic in a 1" x 4" size with Brick Pattern & Custom Cut & Designed Marble Mosaic behind the range top area. Polished 24" x 24" Floor Tiles with Rectified edge. & 1/16" joints. Paneled Sub Zero & Wolfe Appliances Photos by Piero Pasquariello

 Concept to Design Inc.
Architectural Consulting, Exterior Finishes, Interior Finishes, Showsuite
Town Home Development, Surrey BC
Park Ridge Homes, Raef Grohne Photographer
Small farmhouse open concept laminate floor family room photo in Vancouver with white walls, a standard fireplace, a brick fireplace and a wall-mounted tv
Small farmhouse open concept laminate floor family room photo in Vancouver with white walls, a standard fireplace, a brick fireplace and a wall-mounted tv

 JayMarc Homes
A quaint private garden sits to the side of the home surrounded with concrete pavers creating a fairytale lounging area.
This is an example of a contemporary full sun side yard mulch vegetable garden landscape in Seattle.
This is an example of a contemporary full sun side yard mulch vegetable garden landscape in Seattle.

 Harvest Moon Design/Build Co
Example of a large mountain style travertine floor and beige floor great room design in Denver with a standard fireplace, a stone fireplace and white walls


 KMSalter Design
KMSalter Design
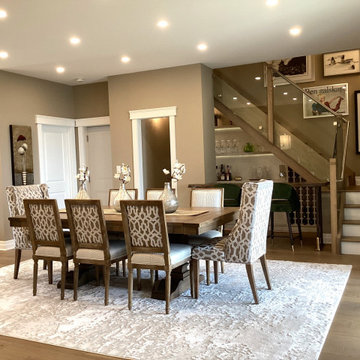
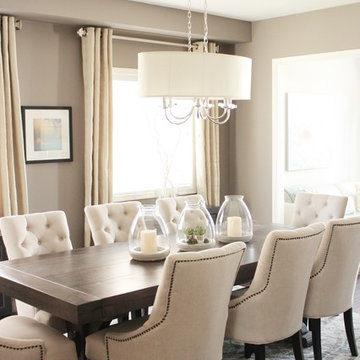
Example of a mid-sized trendy dark wood floor enclosed dining room design in Toronto with gray walls
Example of a mid-sized trendy dark wood floor enclosed dining room design in Toronto with gray walls

 barn to table
Barn Door with locally crafted iron door hardware.
Breadboard harvest table with 10" beam pedestal legs.
Kitchen/dining room combo - mid-sized traditional medium tone wood floor kitchen/dining room combo idea in Toronto with beige walls and no fireplace
Kitchen/dining room combo - mid-sized traditional medium tone wood floor kitchen/dining room combo idea in Toronto with beige walls and no fireplace
 User

UserBold, dramatic and singular home with a relaxed yet sophisticated interior. Minimal but not austere. Subtle but impactful. Mix of California and Colorado influences in a Minnesota foundation.
Builder - John Kraemer & Sons / Architect - Sharratt Design Company / Troy Thies - Project Photographer
 Harvest Moon Design/Build Co
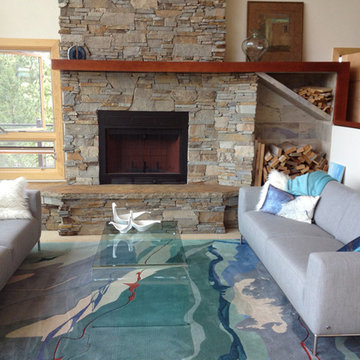
Inspiration for a large rustic open concept and formal travertine floor living room remodel in Denver with a standard fireplace, no tv, a stone fireplace and beige walls

Sponsored
Columbus, OH

Hope Restoration & General Contracting
Columbus Design-Build, Kitchen & Bath Remodeling, Historic Renovations
 User
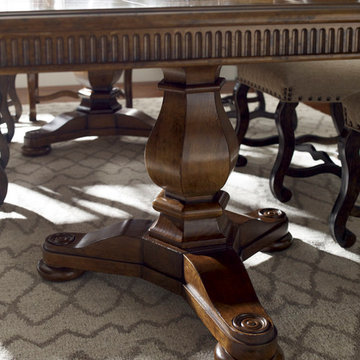
UserInspiration for a mid-sized timeless dark wood floor dining room remodel in Charlotte with white walls
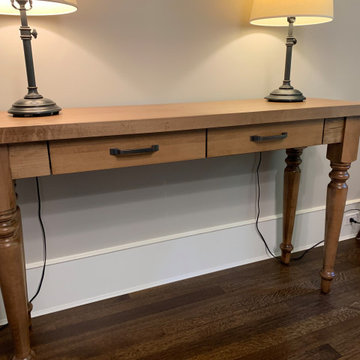
 Creative Home Furnishings
This custom Server Table is built in Maple and has a fruit-wood stain.
Dimensions: 60" L x 18" D x 35 3/4" H
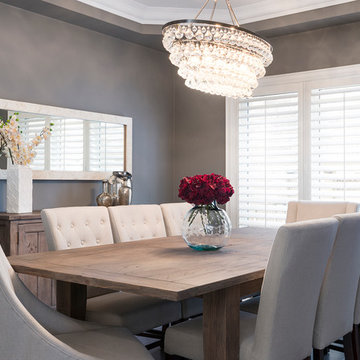
 LB Design
Ryan Fung Photography
Inspiration for a large transitional dark wood floor great room remodel in Toronto with gray walls
Inspiration for a large transitional dark wood floor great room remodel in Toronto with gray walls
15