
Search results for "Harvest" in Home Design Ideas

 Sullivan Building & Design Group
Modern Loft designed and built by Sullivan Building & Design Group.
Kitchen cabinets built by Cider Press Woodworks, made from sustainably harvested Ecuadorian hardwood.
Photo credit: Kathleen Connally

 Kitchen Tech
Executive Harvest Square cabinet painted in super white
Hefele Pulls
Custom island
Allison Amerock Hardware
Revashelf pantry pull
Rollout Shelves
Open concept kitchen - traditional l-shaped light wood floor open concept kitchen idea in Boston with a farmhouse sink, glass-front cabinets, white cabinets, wood countertops, gray backsplash, glass tile backsplash, stainless steel appliances and an island
Open concept kitchen - traditional l-shaped light wood floor open concept kitchen idea in Boston with a farmhouse sink, glass-front cabinets, white cabinets, wood countertops, gray backsplash, glass tile backsplash, stainless steel appliances and an island

 Zimal Contracting and Restorations
Christina Faminoff
www.christinafaminoff.com
www.faminoff.ca
Living room - contemporary gray floor living room idea in Vancouver with white walls
Living room - contemporary gray floor living room idea in Vancouver with white walls
Find the right local pro for your project


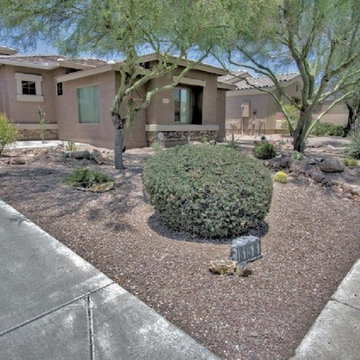
 Smiling Dog Landscapes, Inc
Small decorative wash utilizing Rain Water Harvesting principles while meeting HOA guidelines and improving the aesthetics of the front yard.


 Regenesis Ecological Design
Garden arbor with an established Wysteria vine shades the patio.
This is an example of a mid-sized contemporary shade front yard formal garden.
This is an example of a mid-sized contemporary shade front yard formal garden.

 Donald Pell - Gardens
A mixture of perennial grasses with Eupatorium and Silphium.
Design ideas for a huge contemporary drought-tolerant and full sun backyard stone flower bed in Philadelphia for summer.
Design ideas for a huge contemporary drought-tolerant and full sun backyard stone flower bed in Philadelphia for summer.

 Dominion Builders
This room is an example of simple transformation of existing space. Originally it was a seldom used somewhat dark cedar/brick room; but whitewash, drapes, lights, and a fabulous harvest table changed the room to a bright, warm and inviting dining room with a rustic feel where the family now entertains and celebrates family holidays.

 Eckstein Design Group
Gabrielle Touchette
Example of a farmhouse l-shaped porcelain tile enclosed kitchen design with a farmhouse sink, recessed-panel cabinets, green cabinets, wood countertops, white backsplash, porcelain backsplash, colored appliances and an island
Example of a farmhouse l-shaped porcelain tile enclosed kitchen design with a farmhouse sink, recessed-panel cabinets, green cabinets, wood countertops, white backsplash, porcelain backsplash, colored appliances and an island

 radicle
Shrubs, perennials and ornamental grass texture.
Inspiration for a mid-sized southwestern shade side yard mulch formal garden in Albuquerque.
Inspiration for a mid-sized southwestern shade side yard mulch formal garden in Albuquerque.

 Dalrymple | Sallis Architecture
Move Media, Pensacola
Mid-sized contemporary gray one-story concrete fiberboard house exterior idea in New Orleans with a shed roof and a metal roof
Mid-sized contemporary gray one-story concrete fiberboard house exterior idea in New Orleans with a shed roof and a metal roof
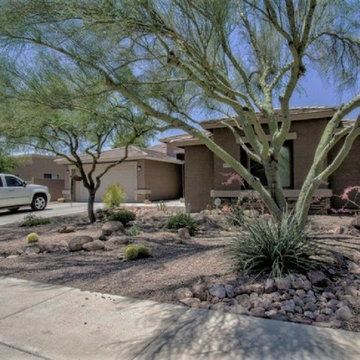 Smiling Dog Landscapes, Inc
Small decorative wash utilizing Rain Water Harvesting principles while meeting HOA guidelines and improving the aesthetics of the front yard.

 Uniik Design
Open concept kitchen - large transitional l-shaped medium tone wood floor and brown floor open concept kitchen idea in Calgary with an undermount sink, recessed-panel cabinets, gray cabinets, quartzite countertops, white backsplash, ceramic backsplash, stainless steel appliances and an island

 Susie Dowd Markarian, Landscape Design
Susie Dowd Markarian
Inspiration for a tropical landscaping in San Francisco.
Inspiration for a tropical landscaping in San Francisco.
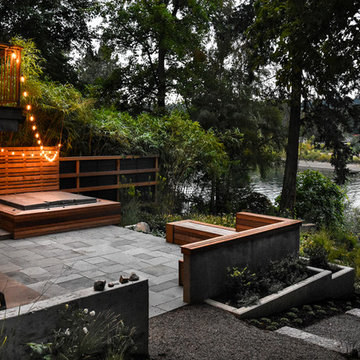


 alairhomesdecatur
Jeff Herr Photography
Example of an arts and crafts two-story exterior home design in Atlanta
Example of an arts and crafts two-story exterior home design in Atlanta
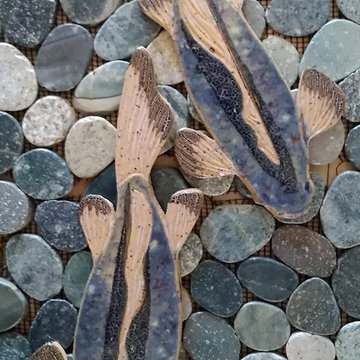
 Tiles with Style
Largemouth bass shaped mosaic, handmade decorative fish tiles are available in two colors; blue and green, and they are available in three different sizes; both right- and left-facing fish are available to create a realistic stream movement in your slice pebble, micro, pebble, or polished pebble shower, bathroom, kitchen, and hallway stone floors.

 User
A whimsical bathroom created for my children, but sophisticated enough to be enjoyed by adults. It is wrapped in an aviary toile, and accented with a bold mirror. The lowest drawer pulls out and has a lid on it. It can hold up to 90 pounds and acts as a stepping stool for young children. When they grow, you can pop off the lid and it returns to full use as a drawer.
Home located in Star Valley Ranch, Wyoming. Designed by Tawna Allred Interiors, who also services Alpine, Auburn, Bedford, Etna, Freedom, Freedom, Grover, Thayne, Turnerville, Swan Valley, and Jackson Hole, Wyoming.

 Lynda Mauro Schuler Cabinetry
Example of a mid-sized transitional l-shaped light wood floor eat-in kitchen design in Chicago with raised-panel cabinets, medium tone wood cabinets, granite countertops, stainless steel appliances and an island
243