
Search results for "Harvest" in Home Design Ideas


Find the right local pro for your project


 Brightland Homes
Example of a mid-sized trendy light wood floor and beige floor dining room design in Phoenix with beige walls, a two-sided fireplace and a tile fireplace

 SummerHill Homes
*Harvest Court sold out in July 2018*
Harvest Court offers 26 high-end single family homes with up to 4 bedrooms, up to approximately 3,409 square feet, and each on a minimum homesite of approximately 7,141 square feet. Features include:
• Kohler® Oversized Tub with Archer® Faucet and 12x12 marble surround
• Precision Cabinets 36” Vanities with Framed Mirror
• Crema Marfil Slab Marble Countertops with Square/Eased Edge
• Kohler®, Archer® Widespread Chrome Facets
• Kohler®, Memoirs® Rectangular Under-Mount Sinks, Archer® Elongated Toilet
• Frameless Heavy Glass Enclosure with Chrome Handle
• Emser® 18x18 Tile Flooring
• Crema Marfil Marble Shower Wall Tile and Floor

Sponsored
Plain City, OH

The Creative Kitchen Company
Columbus Area Kitchen Remodeling and Refacing Professional


 User
Inspiration for a mid-sized transitional light wood floor and beige floor eat-in kitchen remodel in Austin with an undermount sink, recessed-panel cabinets, beige cabinets, granite countertops, beige backsplash, subway tile backsplash, black appliances, an island and gray countertops
 Harvest Rain
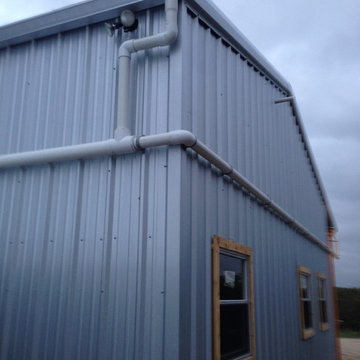
Rainwater Collection, Rainwater Harvesting, Rainwater Catchment, Rain barrels, Rainwater Cisterns, Rainwater Pumps, Texas Hill Country Home
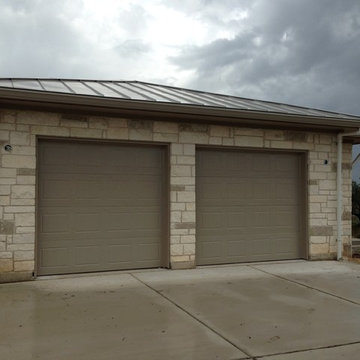
Garage - traditional garage idea in Austin
Garage - traditional garage idea in Austin

 MainStreet Design Build
Although the home is in its 100th year, the owners wanted to create an updated urban style reflective of their downtown location. The new styling, while sleek and contemporary, kept a traditional feel with a paneled door styling, crystal chandeliers and an updated glass version of subway tile. We were also able to create an open kitchen with a 3’8 ½” x 7’ 5 ½” island centered on a gourmet Wolf cooking area.
Perimeter Cabinets:
Brand: Omega
Door Style: Metro
Species & Finish: Maple, Magnolia
Island & Upper Cabinets:
Brand: Omega
Door Style: Metro
Species & Finish: Maple, Magnolia
Perimeter Countertops:
Quartz, Metro Concerto w/ a 2" Mitered Edge Detail
Cabinet Door Glass: Starphire Low Iron Glass
Island Countertops:
Caesarstone Quartz, 5141 Frosty Carina w/ a 2" thick mitered edge details
Pot Filler:
Waterstone 3200 Contemporary Wall Mounted Pot Filler in Polished Chrome
Kitchen Sink:
Signature Hardware 314144 27" Hazelton Stainless Steel Retrofit Farmhouse Sink
Kitchen Faucet:
Julien Wave 306001 Single Lever Kitchen Sink Faucet in Polished Chrome
Mosaic Feature Tile:
Ann Sacks, 2x2 Random Blend; Sandblasted, vibrated & brushed aluminum
Kate Benjamin Photography
 MainStreet Design Build
The homeowner's favorite part of this kitchen remodel was a gorgeous walk-in pantry, highlighted with opaque glass doors, a beverage center and quartz countertops.
Light Fixture:
Elegant Lighting, Toureag Collection, Ceiling Flush, 8000D12
Door Hardware: Same throughout kitchen but different sizes (Topex Stainless Steel Collection, Rectangle)
Glass Shelves:
OpiWhite Low Iron Glass
Pantry Door Glass:
Starphire Low Iron Glass (Frosted)
Kate Benjamin Photography


 Harvest Architecture, LLC
Gregg Segal Photography
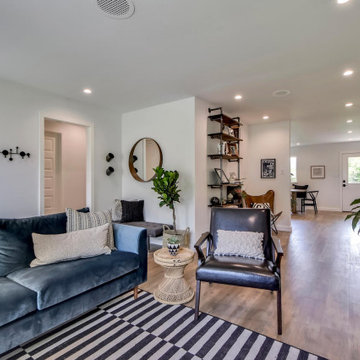
Example of a mid-century modern living room design in Los Angeles
Example of a mid-century modern living room design in Los Angeles




55