
Search results for "Harvested" in Home Design Ideas
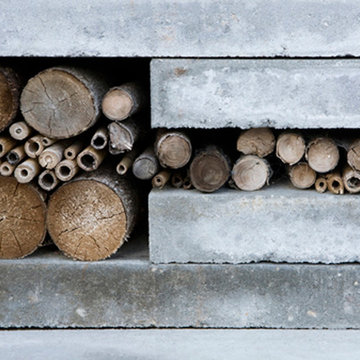
 Studio TOOP
design: Carrie Preston (Studio TOOP) and Jasper Helmantel (Cruydt Hoeck), 2011
location: Appeltern, NL
status: built in 2012 by Appeltern Model Garden Complex
photos: Jolanthe Lalkens, October 2012
Designed as assignment from both the Dutch gardening magazine Groei & Bloei and the television and radio nature program Vara's Vroege Vogels, this garden serves as a model of how homeowners can incorporate lots of plant life and wildlife into the design but without sacrificing practicality or aesthetics. The garden is deliberately contemporary in its style to emphasize that nature-rich gardens need not look a certain way - insects and birds don't care if the lines are straight or curved.
At the same time the garden makes use of affordable, simple, no-nonsense materials. The 40x60 cm paving stones are one of the most common and affordable paving options in the Netherlands, available en masse for free on the Internet. Conceptually we imagined a garden completely paved with the tiles (as to many gardens are) and what would happen if took out some of these stones, used them to build benches and structure and added plants where the tiles had been. In the construction of the benches we include other materials such as bamboo sticks and insulation bricks that create habitat for insects such as solitary bees.
The plant palette is based on a selection of native and host plants in combination with the 26 plants plan set up by Groei & Boei -- a list of plants aimed at making the use of more plants in gardens accessible and less intimidating. The choice for the number 26 corresponds with the number of letters in the alphabet in line with the famous Dutch garden designer Mien Ruy's comment that if we only need 26 letters to create a whole language, we should be able to combine and mix 26 plants to express far more than we think.

Find the right local pro for your project

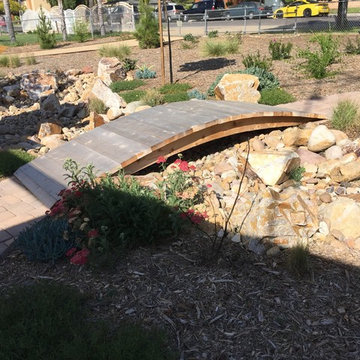
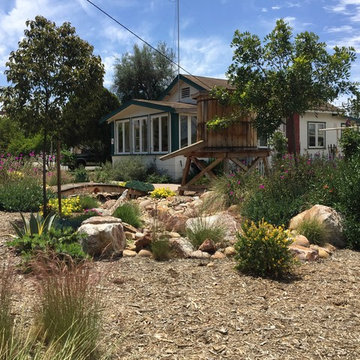
 Sustainable Horticultural Environments
Teresa Watkins
Design ideas for a mediterranean landscaping in Orlando.
Design ideas for a mediterranean landscaping in Orlando.

 Harvest Moon Design/Build Co
Inspiration for a mid-sized transitional open concept medium tone wood floor living room remodel in New York with gray walls, a standard fireplace, a wood fireplace surround and a wall-mounted tv


 Showplace Cabinetry Design Center
Door style: Pendleton W | Species: Maple | Finish: Autumn
Between the kitchen and garage is a practical mud room cabinet creation, a convenient laundry room, and a large built-in shoe rack.
Showplace Kitchens: http://www.showplacekitchens.com/
Showplace Wood Products: http://www.showplacewood.com/

 Peter Jackson
Challenge: With a narrow yard steeply sloped from house to alley, what was even possible?
Solved: We created a seamless execution that blends indoor out and outdoor living with a masterfully executed interplay of materials and applications, shared and secluded spaces, the expected and unexpected. This puzzle-pieced tour de force of landscape architecture design, features multiple pools, waterfall curtains that magically appear from walls, and every accommodation for gracious entertaining and family life. Anyone who had seen the “before,” marvels at the “after” in disbelief.


 Western DuPage Landscaping, Inc.
This is an example of a rustic full sun front yard concrete paver driveway in Chicago for summer.
 Harvest Moon Design/Build Co
Powder room - large contemporary master ceramic tile and gray floor powder room idea in Bridgeport with a one-piece toilet, white walls, flat-panel cabinets and dark wood cabinets


 Wisconsin Building Supply
Dura Supreme - Maple Stained Clove - Kendall Panel - Craftsman Crown - Wood Hood - Florence Cabinet Knobs and Pulls
Kitchen - transitional l-shaped kitchen idea with a farmhouse sink, shaker cabinets and an island
Kitchen - transitional l-shaped kitchen idea with a farmhouse sink, shaker cabinets and an island
 Wisconsin Building Supply
Dura Supreme - Maple Stained Clove - Kendall Panel - Craftsman Crown - Wood Hood - Florence Cabinet Knobs and Pulls
Kitchen - transitional l-shaped kitchen idea with a farmhouse sink, shaker cabinets and an island
Kitchen - transitional l-shaped kitchen idea with a farmhouse sink, shaker cabinets and an island


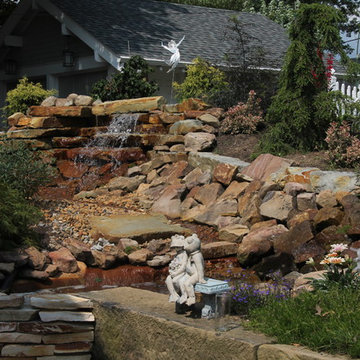
 Nick's Landscaping of Ohio, LLC
Nicholas Roth: Owner/ Operator. - NICK'S LANDSCAPING
Example of an island style home design design in Cleveland
Example of an island style home design design in Cleveland

 Sustainable Landscapes Ltd
Boulders from a local quarry add beauty and structure to the garden as well as year round interest.
This is an example of a mid-sized front yard landscaping in Calgary.
This is an example of a mid-sized front yard landscaping in Calgary.
 Harvest Moon Design/Build Co
Example of a mid-sized trendy dark wood floor hallway design in New York with white walls and a white front door
151