
Search results for "Harvested" in Home Design Ideas
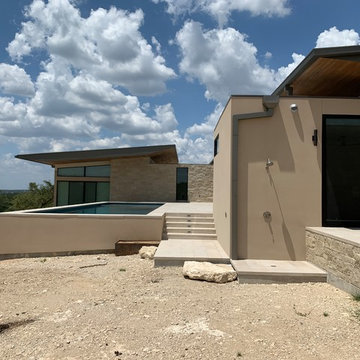


 Scott Landon – Modern Antique Store
Kitchen/dining room combo - mid-sized cottage medium tone wood floor kitchen/dining room combo idea in Vancouver with white walls


Find the right local pro for your project

 Laura Lynn Fowler
photo: John Queenan
Small farmhouse dark wood floor kitchen photo in Toronto with an undermount sink, shaker cabinets, white cabinets, quartz countertops, gray backsplash, stone tile backsplash, stainless steel appliances and a peninsula
Small farmhouse dark wood floor kitchen photo in Toronto with an undermount sink, shaker cabinets, white cabinets, quartz countertops, gray backsplash, stone tile backsplash, stainless steel appliances and a peninsula


 J&S by STARK
Mid-sized eclectic carpeted straight wood railing staircase photo in New York with carpeted risers

 ALA, Artistic Landscape Architecture
Design ideas for a mid-sized southwestern drought-tolerant and partial sun front yard concrete paver landscaping in Phoenix.

 PETER ATKINS AND ASSOCIATES., LLC
Festive welcome to clients home in the metro area welcoming the fall harvest. 2020
This is an example of a mid-sized traditional landscaping in New York.
This is an example of a mid-sized traditional landscaping in New York.


 ALA, Artistic Landscape Architecture
Photo of a mid-sized southwestern drought-tolerant and partial sun front yard concrete paver landscaping in Phoenix.

 User
Here is native ground cover. Easier and more appealing than a lawn. It uses less water, as well.
Photo Cred: Joshua Thayer
Design ideas for a small contemporary drought-tolerant and full sun backyard stone vegetable garden landscape in San Francisco.
Design ideas for a small contemporary drought-tolerant and full sun backyard stone vegetable garden landscape in San Francisco.
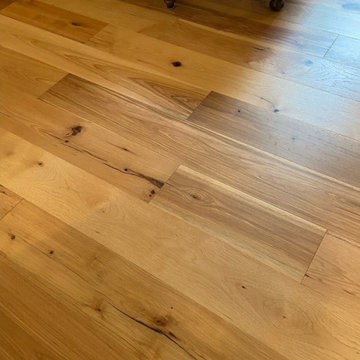


 Floret
 cutting garden. Mt. Vernon, WA. Photo by Floret
Design ideas for a farmhouse landscaping in Seattle.
Design ideas for a farmhouse landscaping in Seattle.

 Susan Neaton Architect
Bray Hayden
Mid-sized modern blue two-story mixed siding exterior home idea in Seattle
Mid-sized modern blue two-story mixed siding exterior home idea in Seattle
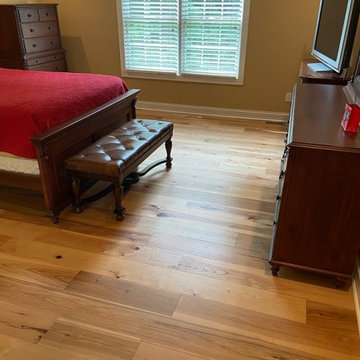

 Kitchen & Bath Details
Phil Mello of Big Fish Studio
Inspiration for a coastal family room remodel in Boston
Inspiration for a coastal family room remodel in Boston

 Anthony J. Vallée
The client was excited to purchase a home in the beautiful resort of Sandestin, but was not pleased with the dark interiors, heavy mouldings, tile floors, dated fixtures and heavy feel of the interior of the home. We solved their problems by completely renovating the interiors. Ceilings were raised, floors were replaced, cabinetry and fixtures were replaced and a problem area in the living room was solved. They now have the open, clean, airy beach home of their dreams and I couldn't be more pleased with how this home turned out for them.
anthony vallee

 Showplace Cabinetry
Door style: Pendleton W | Species: Maple | Finish: Harvest, Autumn
The dining room off the kitchen is home to a lovely custom sideboard, created with Showplace cabinetry.
Learn more about Showplace Wood Products: http://www.showplacewood.com/

 Gutter Tex
Outlets at the base of the rain barrel allow easy access to water for buckets, watering cans, or hoses.
Example of a 1960s yellow one-story house exterior design in Austin
Example of a 1960s yellow one-story house exterior design in Austin

 Ecology Artisans
Water harvesting dry streambed. This area was a bland, dying turf area that we integrated into the existing landscape. We piped roof rainwater via an existing downspout into this streambed of cobble to allow it to infiltrate during rain events to help hydrate the soil and prevent more water from reaching the ocean without infiltration. ©Ecology Artisans
218