
Search results for "Harvested" in Home Design Ideas

 Hearth & Stone Builders
Harvest Room inglenook with sassafras corbels on benches....MWebber @ Hearth & Stone Builders
Elegant dining room photo in Indianapolis
Elegant dining room photo in Indianapolis


 Sweet Smiling Landscape Design
Design ideas for a large scandinavian drought-tolerant and partial sun front yard gravel walkway in Santa Barbara for spring.
Find the right local pro for your project



 Sweet Smiling Landscape Design
Inspiration for a large scandinavian drought-tolerant and partial sun front yard gravel landscaping in San Luis Obispo for spring.

 Carter's Nursery, Pond & Patio
This is a multi-frame shot of a new design. This all-natural, ORGANIC European design combines rainwater harvesting with a Recreation style Water Garden/Pond. The crystal clear fresh water is also used to irrigate vegetables and an orchard. Biological filtration, aquatic plants and sub-surface aeration keep the water 'Gin-Clear' and so clean you could drink it! Mark Carter

 Scenic Interiors, LLC
A growing family needed extra space in their 1930 Bungalow. We designed an addition sensitive to the neighborhood and complimentary to the original design that includes a generously sized one car garage, a 350 square foot screen porch and a master suite with walk-in closet and bathroom. The original upstairs bathroom was remodeled simultaneously, creating two new bathrooms. The master bathroom has a curbless shower and glass tile walls that give a contemporary vibe. The screen porch has a fir beadboard ceiling and the floor is random width white oak planks milled from a 120 year-old tree harvested from the building site to make room for the addition.

 Garden Patios Inc
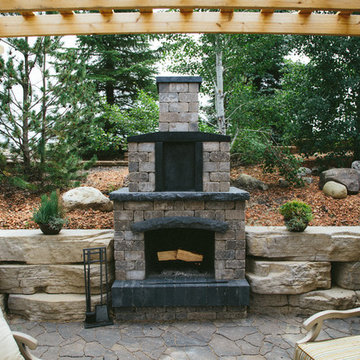
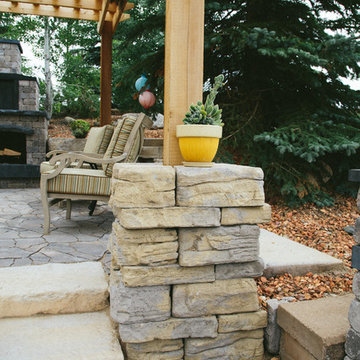
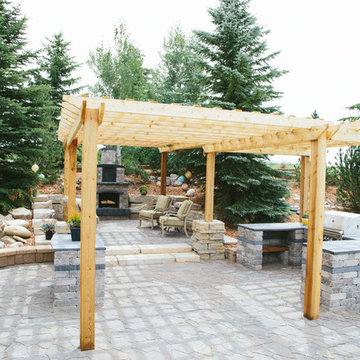
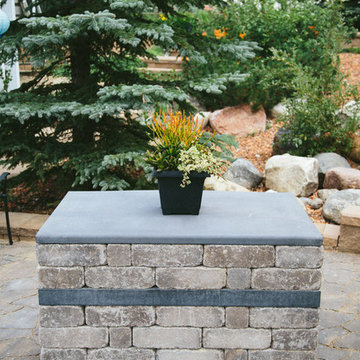
Techo - Bloc Blu 60mm Harvest Gold with 6x9 Slate Grey Hera border
Patio - mid-sized traditional patio idea in Philadelphia
Patio - mid-sized traditional patio idea in Philadelphia

 Studio Petrichor
Shawn Maestretti
Design ideas for a mid-sized transitional partial sun backyard gravel landscaping in Los Angeles with a fire pit.
Design ideas for a mid-sized transitional partial sun backyard gravel landscaping in Los Angeles with a fire pit.


 Zimal Contracting and Restorations
Christina Faminoff
www.christinafaminoff.com
www.faminoff.ca
Trendy light wood floor and beige floor living room photo in Vancouver with white walls
Trendy light wood floor and beige floor living room photo in Vancouver with white walls

 Michael Buss Architects, Ltd
Michael Buss
Inspiration for a small farmhouse light wood floor great room remodel in Chicago with brown walls, a standard fireplace and a stone fireplace
Inspiration for a small farmhouse light wood floor great room remodel in Chicago with brown walls, a standard fireplace and a stone fireplace


 Meditch Murphey Architects
Michael Moran
Deck - large contemporary three-story stucco white deck idea in DC Metro
Deck - large contemporary three-story stucco white deck idea in DC Metro

 Maclay Architects
The owner proposed a Rustic Modern aesthetic, and the design highlights trees harvested from the site as columns for the timber frame structure. Nestled into a Western slope the house enjoys dramatic views to the East. Conceived as the ultimate family house, the main floor is the heart of the residence, and the third floor houses the master bedroom suite with guest rooms lower level.
235