
Search results for "Harvested" in Home Design Ideas

 ershworks
Image of bluestone paver pathway, dwarf mondo grass and moundy grass plantings surrounded by decomposed granite gravel. ipe landing at base of ipe staircase.
photo credit: ashley thorner

 Thinkterior LLC
Contemporary Clubhouse
Bringing the outdoors inside for a bright and colorful indoor playroom perfect for playtime, arts and crafts or schoolwork.
Theme:
The theme for this inviting and playful space is a creative take on a functional playroom blending the contemporary and functional base of the room with the playful and creative spirit that will engage these lucky children.
Focus:
The playroom centers on an amazing lofted clubhouse perched against a custom painted pasture and perched on makeshift trees boasting the perfect place for creative adventures or quiet reading and setting the inviting feel for the entire room. The creative and playful feeling is expanded throughout the space with bright green patches of shag carpet invoking the feel of the pasture continuing off the wall and through the room. The space is then flanked with more contemporary and functional elements perfect for children ages 2-12 offering endless hours of play.
Storage:
This playroom offers storage options on every wall, in every corner and even on the floor. The myWall storage and entertainment unit offers countless storage options and configurations along the main wall with open shelving, hanging buckets, closed shelves and pegs, anything you want to store or hang can find a home. Even the floor under the myWall panel is a custom floordrobe perfect for all those small floor toys or blankets. The pasture wall has a shelving unit cloaked as another tree in the field offering opened and closed cubbies for books or toys. The sink and craft area offers a home to all the kids craft supplies nestled right into the countertop with colorful containers and buckets.
Growth:
While this playroom provides fun and creative options for children from 2-12 it can adapt and grow with this family as their children grow and their interests or needs change. The myWall system is developed to offer easy and immediate customization with simple adjustments every element of the wall can be moved offering endless possibilities. The full myWall structure can be moved along with the family if necessary. The sink offers steps for the small children but as they grow they can be removed.
Safety:
The playroom is designed to keep the main space open to allow for creative and safe playtime without obstacles. The myWall system uses a custom locking mechanism to ensure that all elements are securely locked into place not to fall or become loose from wear. Custom cushioned floor rugs offer another level of safety and comfort to the little ones playing on the floor.
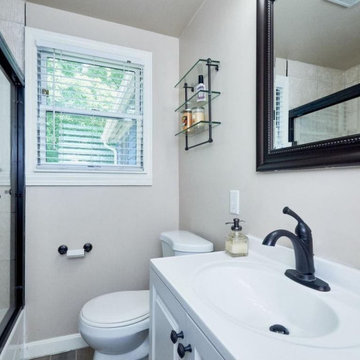
 Wolfe Brothers PCM, LLC
The original bathroom was floor to ceiling harvest gold arabesque tile and antique gold fixtures. The new space is light and modern.
Inspiration for a small coastal master beige tile and ceramic tile ceramic tile, brown floor and single-sink alcove bathtub remodel in Los Angeles with raised-panel cabinets, white cabinets, a two-piece toilet, beige walls, an integrated sink, solid surface countertops, white countertops, a niche and a freestanding vanity
Inspiration for a small coastal master beige tile and ceramic tile ceramic tile, brown floor and single-sink alcove bathtub remodel in Los Angeles with raised-panel cabinets, white cabinets, a two-piece toilet, beige walls, an integrated sink, solid surface countertops, white countertops, a niche and a freestanding vanity
Find the right local pro for your project

 Borealis Landscape & Design DBA Skipley Farm
The mighty carrot is easily grown on fertile soil. Here we have a rainbow mix. Notice the sort-out of size and deformity. All fruit and vegetables offer the chance for "uglies" that are often more tasty than their counterparts. Photo by Gil Schieber, Skipley Farm, Borealis Landscape & Design

 Simple Construct
Stone harvest from the site and handmade adobe blocks create a rugged hearth and surround for the small woodstove, providing thermal mass to store reflect the woodstove's heat.

 Maclay Architects
The owner proposed a Rustic Modern aesthetic, and the design highlights trees harvested from the site as columns for the timber frame structure. Nestled into a Western slope the house enjoys dramatic views to the East. Conceived as the ultimate family house, the main floor is the heart of the residence, and the third floor houses the master bedroom suite with guest rooms lower level.

 ServeScape
Mario Cambardella
Design ideas for a mid-sized farmhouse backyard vegetable garden landscape in Atlanta.
Design ideas for a mid-sized farmhouse backyard vegetable garden landscape in Atlanta.



 Lore Patterson
Apple Harvest | Lore Patterson
Example of a farmhouse home design design for fall in Seattle
Example of a farmhouse home design design for fall in Seattle

 Wildflower Landscape Design
This is an example of a small contemporary drought-tolerant and full sun front yard raised garden bed in San Francisco.

 Abodeacious
Close up of the weathered grey finish
Example of a large mountain style kitchen/dining room combo design in Chicago
Example of a large mountain style kitchen/dining room combo design in Chicago
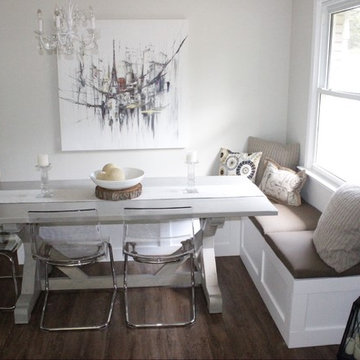


 Susan Neaton Architect
Bray Hayden
Mid-sized minimalist concrete floor foyer photo in Seattle with metallic walls and a light wood front door
Mid-sized minimalist concrete floor foyer photo in Seattle with metallic walls and a light wood front door

 Dalrymple | Sallis Architecture
Move Media, Pensacola
Inspiration for a mid-sized contemporary one-story concrete fiberboard gray patio remodel in New Orleans with a shed roof and a metal roof
Inspiration for a mid-sized contemporary one-story concrete fiberboard gray patio remodel in New Orleans with a shed roof and a metal roof

 Mutual Materials
This is a Dominion Slate patio in Harvest Blend.
Patio - traditional backyard concrete paver patio idea in Seattle
Patio - traditional backyard concrete paver patio idea in Seattle

 Wood Works by the Lake
This server matches the Distressed Harvest Table with Turnbuckle.
Inspiration for a rustic dining room remodel in Cedar Rapids
Inspiration for a rustic dining room remodel in Cedar Rapids


 MossCreek
High in the Blue Ridge Mountains of North Carolina, this majestic lodge was custom designed by MossCreek to provide rustic elegant living for the extended family of our clients. Featuring four spacious master suites, a massive great room with floor-to-ceiling windows, expansive porches, and a large family room with built-in bar, the home incorporates numerous spaces for sharing good times.
Unique to this design is a large wrap-around porch on the main level, and four large distinct and private balconies on the upper level. This provides outdoor living for each of the four master suites.
We hope you enjoy viewing the photos of this beautiful home custom designed by MossCreek.
Photo by Todd Bush

 GAIRDNER DESIGN
We had this harvest table and bench custom made to suit the space perfectly.
Gabriel Photography
Dining room - farmhouse dining room idea
Dining room - farmhouse dining room idea


238