
Search results for "Harvested" in Home Design Ideas


Find the right local pro for your project


 Harvest Custom Wine Cellars And Saunas
Our team created a contemporary home wine cellar design with a wow-factor. The racking, flooring, and lighting system were well thought-out.
Learn more about the whole project: https://harvestwinecellarsandsaunas.com/wine-cellar-tours-walkthroughs/contemporary-home-wine-cellar-tour-walkthrough/
Harvest Custom Wine Cellars and Saunas
1509 Palmyra Ave
Richmond, VA 23227
(804) 467-5816
Take a video tour of this project: https://www.youtube.com/watch?v=gLwiLS5j-Us


 By Carrier - Harvest Village of Newington
Example of a mid-sized classic boy carpeted nursery design in New York with blue walls

Sponsored
Plain City, OH

The Creative Kitchen Company
Columbus Area Kitchen Remodeling and Refacing Professional

 Harvest Timber Specialty Products
Chad Phillips Photography
Inspiration for a rustic exterior home remodel in Minneapolis
Inspiration for a rustic exterior home remodel in Minneapolis

 By Carrier - Harvest Village of Newington
Inspiration for a large timeless beige two-story wood gable roof remodel in New York


 Brent Riechers Landscape (BRL LANDesign)
Brent A. Riechers
Inspiration for a small contemporary full sun rooftop vegetable garden landscape in Chicago.
Inspiration for a small contemporary full sun rooftop vegetable garden landscape in Chicago.


 Harvest Custom Wine Cellars And Saunas
The owner of this house contacted Harvest Custom Wine Cellars to help build a contemporary wine cellar for their collection. With our creativity and expertise, we came up with a design that stands out.
Learn more about the whole project: https://harvestwinecellarsandsaunas.com/wine-cellar-tours-walkthroughs/contemporary-home-wine-cellar-tour-walkthrough/
Harvest Custom Wine Cellars and Saunas
1509 Palmyra Ave
Richmond, VA 23227
(804) 467-5816
Take a video tour of this project: https://www.youtube.com/watch?v=gLwiLS5j-Us

 Harvest Construction, LLC
Added 600 sq ft for Master on main, full bathroom, sunroom, and walk-in closet
Inspiration for a contemporary dark wood floor and brown floor bedroom remodel in Portland with beige walls
Inspiration for a contemporary dark wood floor and brown floor bedroom remodel in Portland with beige walls
 Harvest Construction, LLC
Added 600 sq ft for Master on main, full bathroom, sunroom, and walk-in closet
Example of a trendy dark wood floor and brown floor bedroom design in Portland with beige walls
Example of a trendy dark wood floor and brown floor bedroom design in Portland with beige walls

 Plain & Posh
The homeowners wanted to open up their living and kitchen area to create a more open plan. We relocated doors and tore open a wall to make that happen. New cabinetry and floors where installed and the ceiling and fireplace where painted. This home now functions the way it should for this young family!
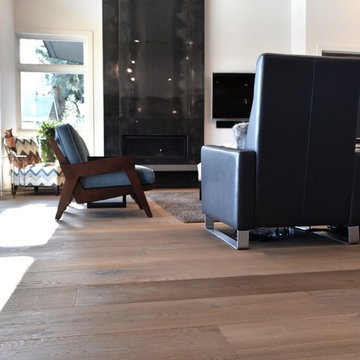 Harvest Timber Specialty Products
Glen Ehrhardt, Katie Henderson
Example of a trendy home design design in Seattle
Example of a trendy home design design in Seattle

76