
Search results for "Harvested" in Home Design Ideas

 Clutch Design Studio
Photography by Ron Ruscio
Trendy dark wood floor dining room photo in Denver with blue walls and a standard fireplace
Trendy dark wood floor dining room photo in Denver with blue walls and a standard fireplace


 Harvest Custom Wine Cellars And Saunas
Combining metal and wood wine racks helped us achieve an elegant and unique look for this custom home wine cellar. The metal wine racks were installed on the sidewalls while the wood wine racks were places on the back wall.
Learn more about the whole project: https://harvestwinecellarsandsaunas.com/wine-cellar-tours-walkthroughs/contemporary-home-wine-cellar-tour-walkthrough/
Harvest Custom Wine Cellars and Saunas
1509 Palmyra Ave
Richmond, VA 23227
(804) 467-5816
Take a video tour of this project: https://www.youtube.com/watch?v=gLwiLS5j-Us
Find the right local pro for your project

 Harvest House Craftsmen
Example of a mid-sized trendy wooden straight wood railing staircase design in Toronto with wooden risers

 Harvest Timber Specialty Products
Glen Ehrhardt, Harvest Timber Co.
Example of a classic garage design in Seattle
Example of a classic garage design in Seattle

 Drewett Works
Above and Beyond is the third residence in a four-home collection in Paradise Valley, Arizona. Originally the site of the abandoned Kachina Elementary School, the infill community, appropriately named Kachina Estates, embraces the remarkable views of Camelback Mountain.
Nestled into an acre sized pie shaped cul-de-sac lot, the lot geometry and front facing view orientation created a remarkable privacy challenge and influenced the forward facing facade and massing. An iconic, stone-clad massing wall element rests within an oversized south-facing fenestration, creating separation and privacy while affording views “above and beyond.”
Above and Beyond has Mid-Century DNA married with a larger sense of mass and scale. The pool pavilion bridges from the main residence to a guest casita which visually completes the need for protection and privacy from street and solar exposure.
The pie-shaped lot which tapered to the south created a challenge to harvest south light. This was one of the largest spatial organization influencers for the design. The design undulates to embrace south sun and organically creates remarkable outdoor living spaces.
This modernist home has a palate of granite and limestone wall cladding, plaster, and a painted metal fascia. The wall cladding seamlessly enters and exits the architecture affording interior and exterior continuity.
Kachina Estates was named an Award of Merit winner at the 2019 Gold Nugget Awards in the category of Best Residential Detached Collection of the Year. The annual awards ceremony was held at the Pacific Coast Builders Conference in San Francisco, CA in May 2019.
Project Details: Above and Beyond
Architecture: Drewett Works
Developer/Builder: Bedbrock Developers
Interior Design: Est Est
Land Planner/Civil Engineer: CVL Consultants
Photography: Dino Tonn and Steven Thompson
Awards:
Gold Nugget Award of Merit - Kachina Estates - Residential Detached Collection of the Year

 Harvest Moon Woodworks
Mountain style l-shaped light wood floor and beige floor open concept kitchen photo with an undermount sink, recessed-panel cabinets, medium tone wood cabinets, stone tile backsplash, paneled appliances and an island

Sponsored
Plain City, OH

The Creative Kitchen Company
Columbus Area Kitchen Remodeling and Refacing Professional

 Harvest Moon Timber Frame
Greg Mumm
Large traditional brown two-story wood gable roof idea in DC Metro with a metal roof
Large traditional brown two-story wood gable roof idea in DC Metro with a metal roof

 Pili Molina
www.masfotogenica.com
Fotografía: masfotogenica fotografia
Living room - mid-sized eclectic formal and enclosed medium tone wood floor living room idea in Malaga with no fireplace, no tv and gray walls
Living room - mid-sized eclectic formal and enclosed medium tone wood floor living room idea in Malaga with no fireplace, no tv and gray walls
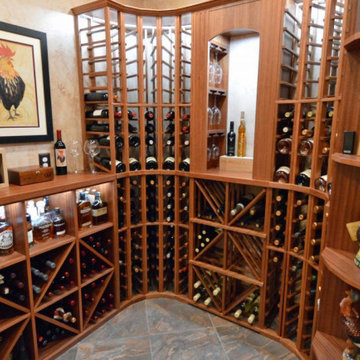 Harvest Custom Wine Cellars And Saunas
Mahogany wooden wine racking kits were installed in this traditional style custom wine cellar in Baltimore. The team from Harvest installed wine racks of varying types, so that the client can store bottles of varying sizes.

 Pistils Landscape Design + Build
Rusted steel garden beds.
Design ideas for a large mediterranean partial sun backyard gravel vegetable garden landscape in Portland.
Design ideas for a large mediterranean partial sun backyard gravel vegetable garden landscape in Portland.
 Harvest Timber Specialty Products
Photo of a large contemporary front yard landscaping in San Francisco.
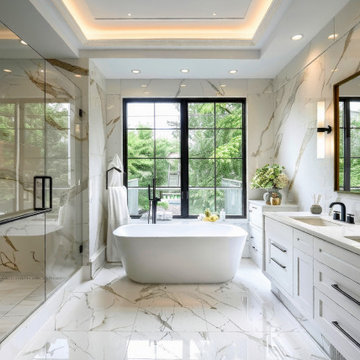
 Harvest Construction Group
Inspiration for a porcelain tile, white floor, double-sink and tray ceiling freestanding bathtub remodel in Toronto with granite countertops and gray countertops
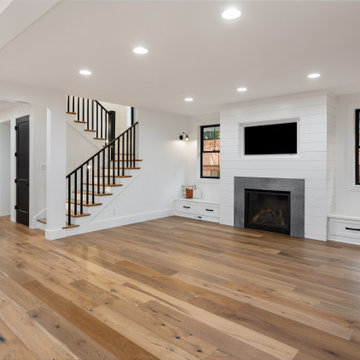 Harvest Construction Group
For this project, our clients wanted to update their home and modernize the interior main floor.
We completed a new Kitchen, Flooring (LVP), Drywall & Painting, Custom Cabinetry, Stairs, Windows & Doors and much more.
 Harvest Custom Wine Cellars And Saunas
Our team combined racking styles to create an attractive and functional wine display in this residential custom wine cellar. We used Mahogany for the wine racks to grant the client's request.
Learn more about the whole project: https://harvestwinecellarsandsaunas.com/wine-cellar-tours-walkthroughs/virginia-residential-wine-cellar-tour-walkthrough/
Harvest Custom Wine Cellars and Saunas
1509 Palmyra Ave
Richmond, VA 23227
(804) 467-5816
Take a video tour of this project: https://www.youtube.com/watch?v=YMLG9vXatPA
 Harvest Custom Wine Cellars And Saunas
This section of the racks was created to allow upright storage. This area is intended for champagnes and large-format bottles. The assortment of bottle sizes in one display makes the restaurant's wine collection look more interesting and attractive.

 Dear Garden Associates, Inc.
This vegetable garden is laid out on rectilinear lines with paths creating a cross-axis. The main path is flanked by raised beds and ornamented by a gateway at each end.
The gateways themselves draw the eye through and perhaps out of the garden, but mixed plantings adding colour and texture to the beds invites the viewer to stay and spend some time looking around and enjoying how rich a garden filled with edibles can be.

 Crisp Architects
Rob Karosis
Eat-in kitchen - cottage eat-in kitchen idea in New York with recessed-panel cabinets, white cabinets and paneled appliances
Eat-in kitchen - cottage eat-in kitchen idea in New York with recessed-panel cabinets, white cabinets and paneled appliances
 Harvest House Craftsmen
Living room - mid-sized contemporary open concept light wood floor and beige floor living room idea in Toronto with white walls
 Harvest Custom Wine Cellars And Saunas
Choosing a unstained wood racking system for this custom wine cellar adds a rustic element to this project.
Harvest Custom Wine Cellars and Saunas
(804) 467-5816
1509 Palmyra Avenue
Richmond, VA 23227
84