
Search results for "Harvested" in Home Design Ideas

 Fredman Design Group
The peeks of container throughout the home are a nod to its signature architectural detail. Bringing the outdoors in was also important to the homeowners and the designers were able to harvest trees from the property to use throughout the home. Natural light pours into the home during the day from the many purposefully positioned windows, but the LED accents and extraordinary hand-made fixtures sprinkled throughout act as art pieces and set the retreat aglow in the evening hours. Moving right through to the home’s open living and kitchen area allows for easy entertaining.

 Harvest Furniture
Our contemporary furniture works well for both large and small spaces. Many fabric options are available.
Inspiration for a small transitional loft-style living room remodel in San Francisco
Inspiration for a small transitional loft-style living room remodel in San Francisco

 Harvest Custom Wine Cellars And Saunas
The elegant arched door was designed to complement the style of this home wine cellar. We equipped it with sealing components to maximize the cooling efficiency of the refrigeration system.
Learn more about the whole project: https://harvestwinecellarsandsaunas.com/wine-cellar-tours-walkthroughs/contemporary-home-wine-cellar-tour-walkthrough/
Harvest Custom Wine Cellars and Saunas
1509 Palmyra Ave
Richmond, VA 23227
(804) 467-5816
Take a video tour of this project: https://www.youtube.com/watch?v=gLwiLS5j-Us
Find the right local pro for your project
 Harvest Construction Group
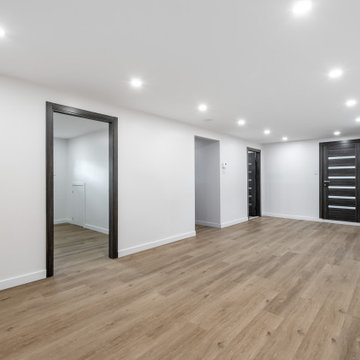
Transformed this basement into a functional & stylish living space.
Large elegant vinyl floor, brown floor and wallpaper basement photo in Toronto with white walls
Large elegant vinyl floor, brown floor and wallpaper basement photo in Toronto with white walls


 Ky-Kan Coatings
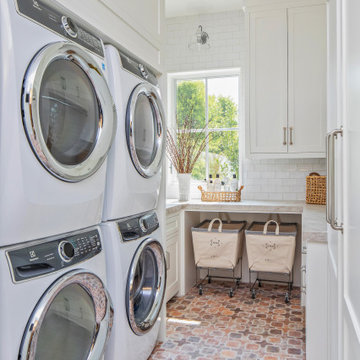
Concrete can be made to look like any substance. Tile, stone, wood, brick, etc. With unlimited color options, Ky-Kan Coatings can transform any room in your home or business using lightweight, beautiful concrete.

 Pavel Zheleznov
Example of a farmhouse u-shaped kitchen design in Moscow with an integrated sink, shaker cabinets, green cabinets, red backsplash and no island

Sponsored
Plain City, OH

The Creative Kitchen Company
Columbus Area Kitchen Remodeling and Refacing Professional
 Harvest Custom Wine Cellars And Saunas
The home wine cellar we built is located next to the elegant dining area. The arched wine cellar door looks beautiful against the stone wall.
Learn more about the whole project: https://harvestwinecellarsandsaunas.com/wine-cellar-tours-walkthroughs/contemporary-home-wine-cellar-tour-walkthrough/
Harvest Custom Wine Cellars and Saunas
1509 Palmyra Ave
Richmond, VA 23227
(804) 467-5816
Take a video tour of this project: https://www.youtube.com/watch?v=gLwiLS5j-Us

 Pine Street Carpenters & The Kitchen Studio
Pine Street Carpenters
Inspiration for a timeless front porch remodel in Philadelphia
Inspiration for a timeless front porch remodel in Philadelphia
 Harvest Custom Wine Cellars And Saunas
The tile flooring was designed to form a zigzag pattern. It complemented the metal wine racks, wood display racks, and the wrought iron door.
Learn more about the whole project: https://harvestwinecellarsandsaunas.com/wine-cellar-tours-walkthroughs/contemporary-home-wine-cellar-tour-walkthrough/
Harvest Custom Wine Cellars and Saunas
1509 Palmyra Ave
Richmond, VA 23227
(804) 467-5816
Take a video tour of this project: https://www.youtube.com/watch?v=gLwiLS5j-Us
 Harvest Construction Group
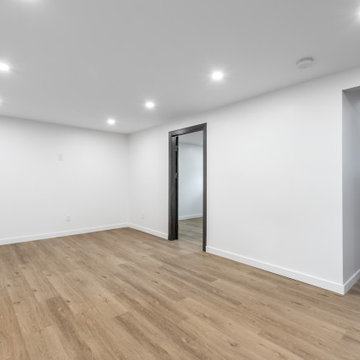
Transformed this basement into a functional & stylish living space.
Inspiration for a large timeless vinyl floor, brown floor and wallpaper basement remodel in Toronto with white walls
Inspiration for a large timeless vinyl floor, brown floor and wallpaper basement remodel in Toronto with white walls

 Harvest House Craftsmen
Inspiration for a transitional white tile freestanding bathtub remodel in Toronto with gray cabinets and flat-panel cabinets

 Davitt Design Build, Inc.
Aaron Usher III
Example of a beach style living room design in Providence with beige walls
Example of a beach style living room design in Providence with beige walls


 Harvest Construction
Inspiration for a coastal gray three-story wood exterior home remodel in Baltimore

 HomeSource Builders
This client loved wood. Site-harvested lumber was applied to the stairwell walls with beautiful effect in this North Asheville home. The tongue-and-groove, nickel-jointed milling and installation, along with the simple detail metal balusters created a focal point for the home.
The heavily-sloped lot afforded great views out back, demanded lots of view-facing windows, and required supported decks off the main floor and lower level.
The screened porch features a massive, wood-burning outdoor fireplace with a traditional hearth, faced with natural stone. The side-yard natural-look water feature attracts many visitors from the surrounding woods.

 Harvest Construction
Large mediterranean white one-story stucco exterior home idea in San Francisco with a hip roof

 RMS DESIGNS
Example of a mid-sized trendy master gray tile, white tile and stone slab porcelain tile alcove shower design in San Francisco with shaker cabinets, gray cabinets, a two-piece toilet, white walls, an undermount sink and marble countertops

 Harvest Timber Specialty Products
Nassar Development
Kitchen - farmhouse galley dark wood floor and brown floor kitchen idea in Seattle with a farmhouse sink, raised-panel cabinets, distressed cabinets, white backsplash, paneled appliances, an island and gray countertops
Kitchen - farmhouse galley dark wood floor and brown floor kitchen idea in Seattle with a farmhouse sink, raised-panel cabinets, distressed cabinets, white backsplash, paneled appliances, an island and gray countertops

81