
Search results for "Harvesting" in Home Design Ideas
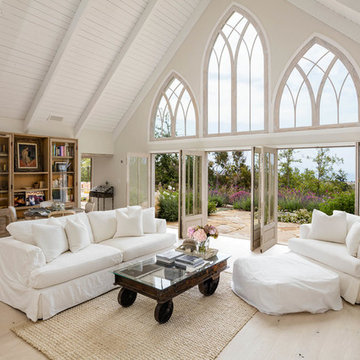
 Burdge & Associates Architects
Example of a country light wood floor and beige floor living room design in Los Angeles with white walls
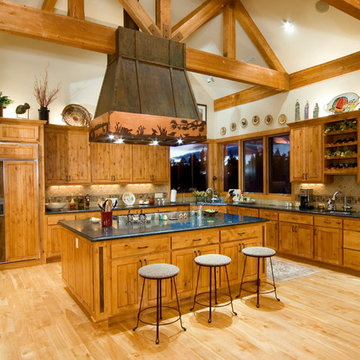
 Harvest Moon Woodworks
Mountain style l-shaped light wood floor and beige floor open concept kitchen photo in Other with an undermount sink, recessed-panel cabinets, medium tone wood cabinets, stone tile backsplash, paneled appliances and an island
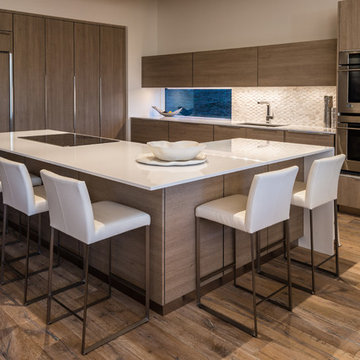 Harvest Moon Woodworks
Inspiration for a contemporary l-shaped medium tone wood floor and brown floor kitchen remodel in Other with medium tone wood cabinets, white backsplash, stainless steel appliances and an island
Find the right local pro for your project


 HARVEST BUILDERS ATX, LLC.
Twist Tours

Example of a classic u-shaped concrete floor and gray floor kitchen design in Austin with raised-panel cabinets, blue cabinets, wood countertops, stainless steel appliances, an island and beige countertops
Example of a classic u-shaped concrete floor and gray floor kitchen design in Austin with raised-panel cabinets, blue cabinets, wood countertops, stainless steel appliances, an island and beige countertops
 User
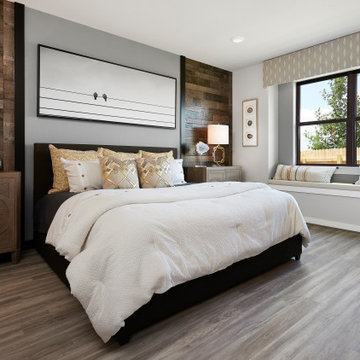
UserExample of a mid-sized trendy master light wood floor and gray floor bedroom design in Austin with gray walls

 Union Studio, Architecture & Community Design
Nat Rea
Example of a beach style two-story wood gable roof design in Providence
Example of a beach style two-story wood gable roof design in Providence
 Fowler Home Design
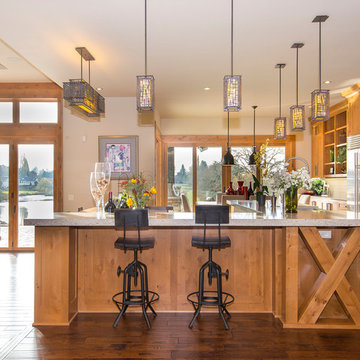
Inspiration for a rustic dark wood floor open concept kitchen remodel in Portland with gray countertops, shaker cabinets, medium tone wood cabinets, stainless steel appliances and an island


 Harvest Timber Specialty Products
Nassar Development
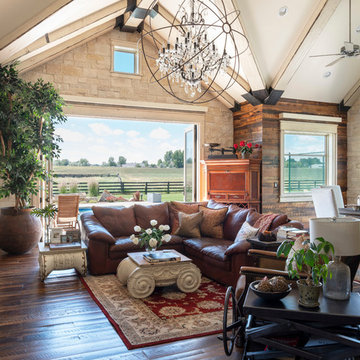
Example of a farmhouse open concept dark wood floor and brown floor living room design in Seattle with brown walls, a standard fireplace and a wall-mounted tv
Example of a farmhouse open concept dark wood floor and brown floor living room design in Seattle with brown walls, a standard fireplace and a wall-mounted tv
 Harvest Moon Woodworks
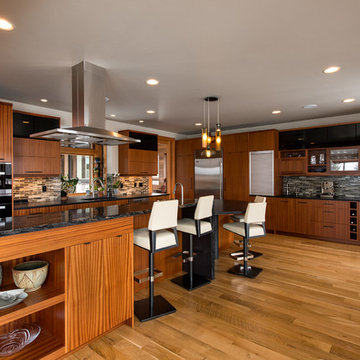
Example of a trendy l-shaped medium tone wood floor and brown floor kitchen design in Other with flat-panel cabinets, dark wood cabinets, gray backsplash, stainless steel appliances and an island
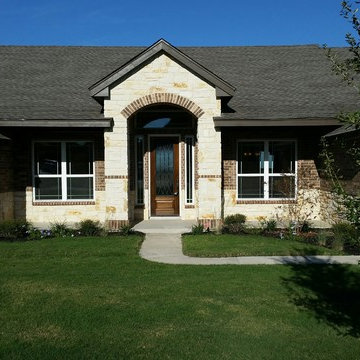
 Uptmore Custom Homes
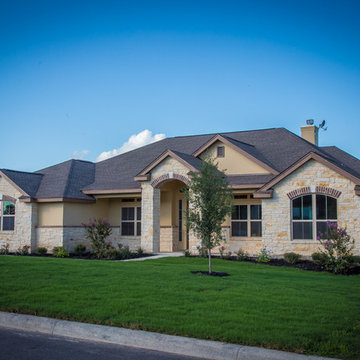
Beautiful custom home in a gated community near San Antonio and New Braunfels. Photo: Fossum Studios.
Inspiration for a mid-sized transitional brown one-story brick exterior home remodel in Austin with a hip roof
Inspiration for a mid-sized transitional brown one-story brick exterior home remodel in Austin with a hip roof
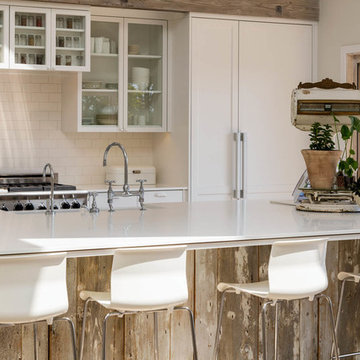 Burdge & Associates Architects
Kitchen - cottage kitchen idea in Los Angeles with a farmhouse sink, glass-front cabinets, white cabinets, white backsplash, subway tile backsplash, stainless steel appliances, an island and white countertops
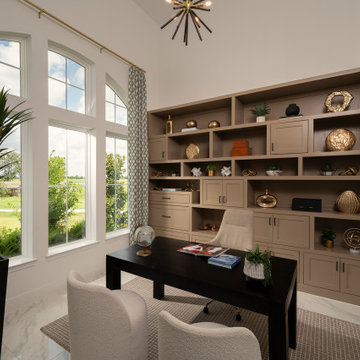

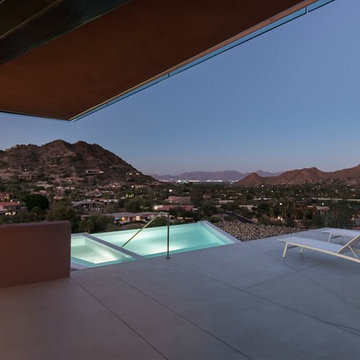

 Uptmore Custom Homes

Beautiful entry with 8 ft. mahogany door. Photo: Fossum Studios
Example of a mid-sized transitional ceramic tile entryway design in Austin with beige walls and a medium wood front door
Example of a mid-sized transitional ceramic tile entryway design in Austin with beige walls and a medium wood front door
 Showplace Cabinetry Design Center
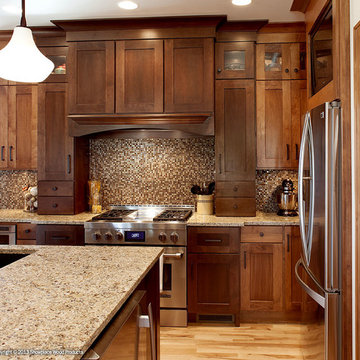
Door style: Pendleton W | Species: Maple | Finish: Harvest, Autumn
A row of lighted display cabinets tops the kitchen design, leading up to the lovely cove moldings at the ceiling.
Showplace Kitchens: http://www.showplacekitchens.com/
Showplace Wood Products: http://www.showplacewood.com/
5