
Search results for "Hasbro's facility" in Home Design Ideas


Find the right local pro for your project
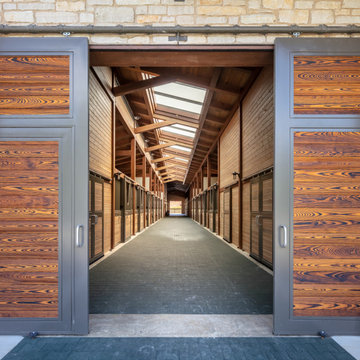
 reSAWN TIMBER co.
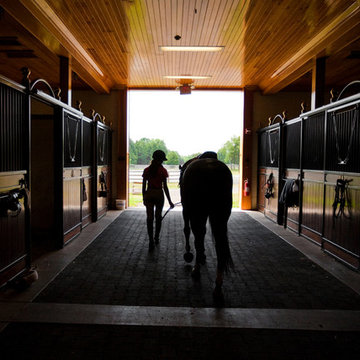
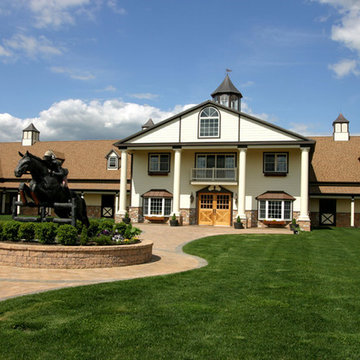
Midwestern Equestrian Facility featuring TAIYO Shou Sugi Ban Charred Cypress Exterior Cladding
Inspiration for an exterior home remodel in Philadelphia
Inspiration for an exterior home remodel in Philadelphia
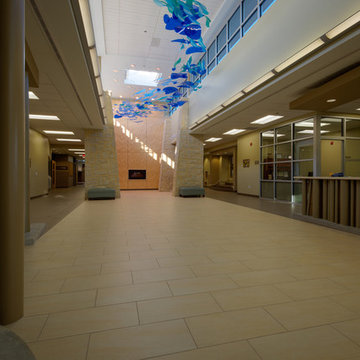
 Ekko Mobiles
Progression Mobile
91 individual mobiles hung together to span a new Educare facility's 60-foot-long main corridor. Created from translucent 3form resin elements. Spans 60 feet long by 8 feet deep by 8 feet tall.
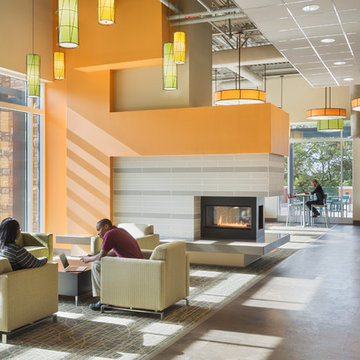
 Spark Modern Fires
Perkins Eastman designed a new 55,000 sf dining destination that serves as the focal point for uniting and reinvigorating the South Village neighborhood of the UNC Charlotte campus. The new building serves as a dynamic gathering space for students to eat and socialize. The Lower Level is a full Market Place Dining Facility while the Upper Level incorporates Neighborhood Lounges for students to gather, socialize, study and enjoy the views of Davis Lake. The Spark Modern Fire 3 Sided Vu-Thru Fire Ribbons were used to divide the upper level into neighborhoods to create more intimate spaces. The fireplaces have wide \"hearths\" that can also be used for seating. The surrounds use contemporary earth tone horizontally banded tiles with gypsum board surrounds in bright energizing colors. The fireplaces added warmth (both literally and figuratively) to a dynamic space with direct connections to the beautiful wooded site. The project was awarded three out of four Green Globes by the U.S. Green Building Initiative's Green Globe Rating system demonstrating excellent progress in achieving eco-efficiency results through current best practices in energy and environmental design.
Model: Fire Ribbon Vent Free 3 ft
Architect: Brad Crotts - Perkins Eastman
Architect Website: www.perkinseastman.com
Designer: Katherine Darling - Perkins Eastman
Designer Website: www.perkinseastman.com
Photographer: Sarah Mechling - Perkins Eastman Photographer Website: www.perkinseastman.com
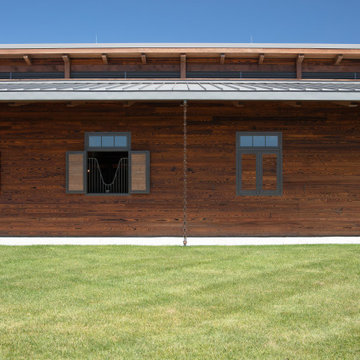 reSAWN TIMBER co.
Midwestern Equestrian Facility featuring TAIYO Shou Sugi Ban Charred Cypress Exterior Cladding
Example of an exterior home design in Philadelphia
Example of an exterior home design in Philadelphia






 Custom Gabion Design
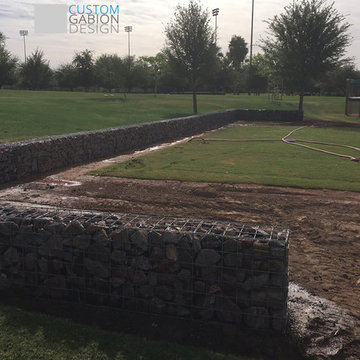
Gabion retaining wall built custom for Camelback Ranch Spring Training Baseball Facility. Home of the Chicago White Sox and Los Angeles Dodgers.
Galvanized gabion baskets and rip rap.

Sponsored
Westerville, OH

Custom Home Works
Franklin County's Award-Winning Design, Build and Remodeling Expert
 Painter Pristas Fine Art Studios
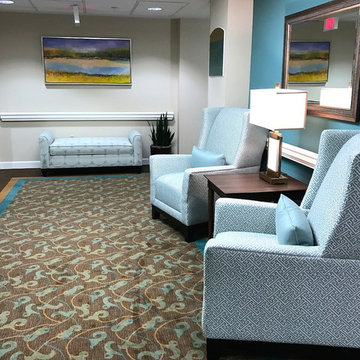
All paintings created by healer and artist Tracy Lynn Pristas are infused with Reiki healing energies making then the perfect fit for senior living facilities and hospitals
 A4 Architecture
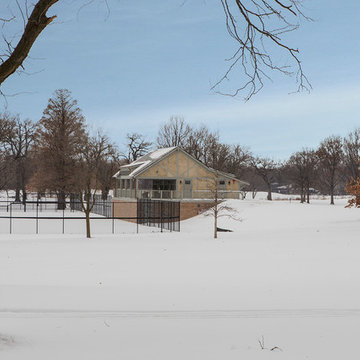
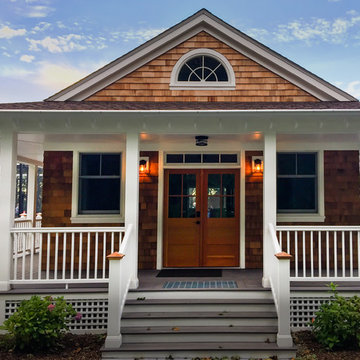
Finished Exterior.
Photography by A4 Architecture. For more information about A4 Architecture + Planning and CYC Tennis Facility visit www.A4arch.com
 Black Rock Design | Build

Black Rock was awarded the contract to remodel the Highlands Recreation Pool house. The facility had not been updated in a decade and we brought it up to a more modern and functional look.


6