
Search results for "Hause bewusst" in Home Design Ideas


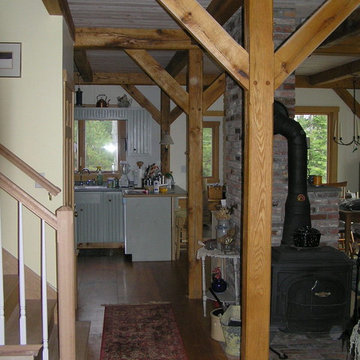
 Royalston Oak Timber Frames
Example of a small mountain style dark wood floor hallway design in Boston with beige walls
Find the right local pro for your project



 ALEX KHACHATURIAN GENERAL CONTRACTOR LLC
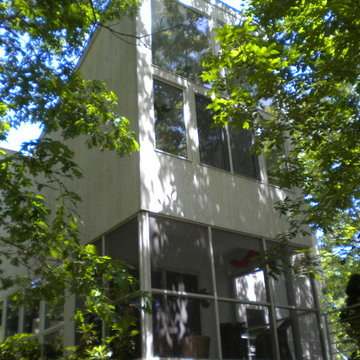
Large mid-century modern white two-story wood house exterior photo in New York



 BLDG Workshop Inc.

fireplace and view over lake from the master bedroom
Large minimalist master carpeted bedroom photo in Vancouver with white walls, a two-sided fireplace and a wood fireplace surround
Large minimalist master carpeted bedroom photo in Vancouver with white walls, a two-sided fireplace and a wood fireplace surround
 Wolfgang Trost Architects
Wolfgang Trost Architects: Designer
Photo by Wolfgang Trost
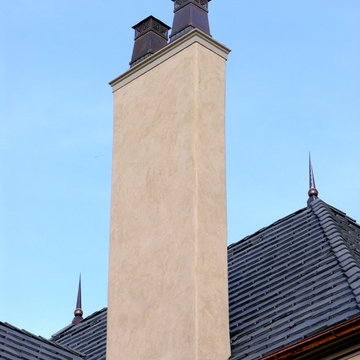
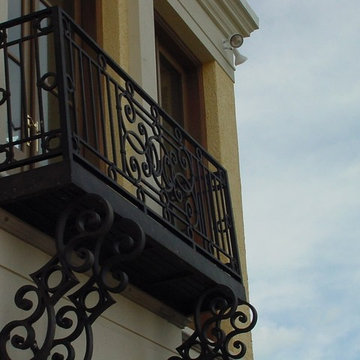
Traditional two-story stucco exterior home idea in Kansas City
Traditional two-story stucco exterior home idea in Kansas City




 Green Oxen Design
Green Oxen's Aluria Cove Lighting System for offices.
The Aluria Cove Lighting System from Green Oxen is a powerful and simple-to-install solution for energy-saving lighting in offices, homes, businesses and hotels. The design creates a hidden aesthetic that is modern and casts a sophisticated reflective light that is soft, intimate, yet ubiquitous. Each fixture is custom built to fit any wall in any room. The industrial aluminum construction ensures a sturdy, seamless mount that disappears behind any room’s accents.
 Studio Durham Architects
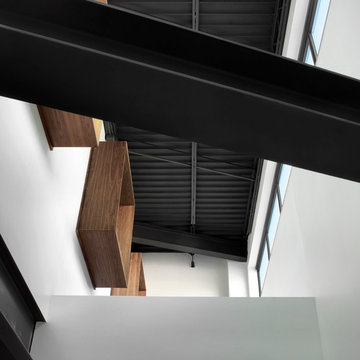
Detail of two story space above lobby/waiting room. Walnut 'boxes' insure privacy for patients from second floor tenants.
Alise O'Brien Photography

Minimalist entryway photo in St Louis with white walls
Minimalist entryway photo in St Louis with white walls

 Honey, Fix It (We Fix What Your Honey Doesn't!)

Photo by: Teresa Faria Honey, Fix It Inc. Project Manager
Mid-sized classic side porch idea in Philadelphia with decking and a roof extension
Mid-sized classic side porch idea in Philadelphia with decking and a roof extension

 User
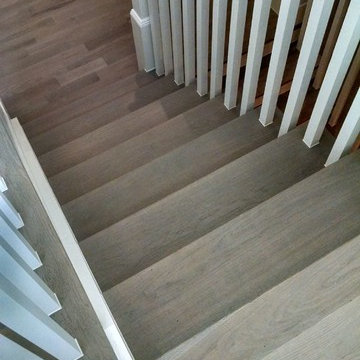
UserExisting wood banister removed, treads restored, and new modern and open steel and wire banister.
Example of a small transitional wooden straight open and mixed material railing staircase design in Albuquerque
Example of a small transitional wooden straight open and mixed material railing staircase design in Albuquerque
 CP Decorative Arts Co.
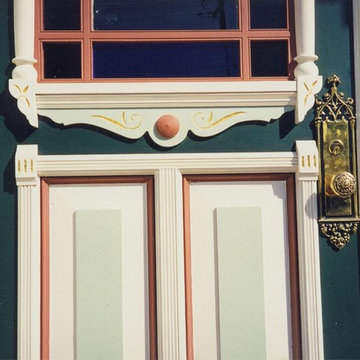
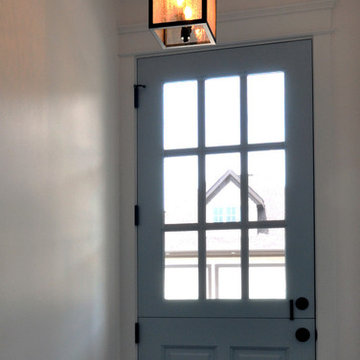
Front entry of Victorian house remodel. Original door detail, painted and gold leafed in exterior grade 24 kt gold. Painting and photo by Catherine Panofsky


 Pascetti Steel Design, Inc.
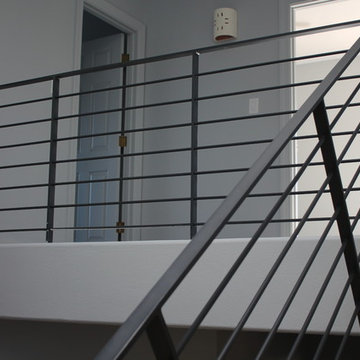
This elegant new stairway transformed the main entry of this residential remodel. The original adobe wall and wooden stair was completely removed and a self-supporting steel stair was put in its place. Transparency of the new system opened up the entire home and brought a modern touch into the once traditional architecture. The steel stair was framed with 6 inch channel and custom tread supports. The railing matched the industrial look with solid flat bar and half inch solid round bar. The treads were finished with a clear polyurethane to complement the raw steel finish of the stair. Contact Pascetti steel to help transform your outdated home or office with new modern metal fabrication.
At Pascetti Steel we specialize in custom and pre-fabricated, ready-to-assemble stair units. From formed steel plate and channel stringers to stair units with aluminum ADA compliant treads. We can ship complete pre-finished stairs directly to the job site with all necessary hardware. Custom railings can always be added to match the style of stair.
Working with architects and designers at the initial design stage or directly with homeowners, Pascetti Steel will make the entire process from drawings to installation seamless and hassle free. We plan safety and stability into every design we make, the railings and hardware are fabricated to be strong, durable and visually appealing. Choose from a variety of styles including cable railing, glass railing, hand forged and custom railing. We also offer pre-finished aluminum balcony railing for hotels, resorts and other commercial buildings.


21