
Search results for "Have ch" in Home Design Ideas
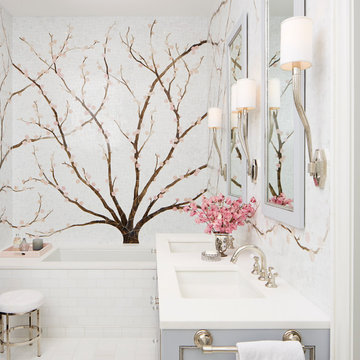


 HOMESITE DESIGNERS
photo by Roger Wade
Rustic three-story mixed siding exterior home idea with a hip roof
Rustic three-story mixed siding exterior home idea with a hip roof

 Alair Homes Dallas
Mid-sized transitional master white tile and subway tile dark wood floor and brown floor drop-in bathtub photo in Dallas with an undermount sink, white cabinets, soapstone countertops, white walls, shaker cabinets and a hinged shower door
Find the right local pro for your project

 Lindsey Schultz Design
Interior & Exterior Design, Interior Architectural Design by Lindsey Schultz Design
Garrett Cook; garrettcookphotography.com
Southwest family room photo in Phoenix
Southwest family room photo in Phoenix

 Alex Nerland
David Kingsbury, www.davidkingsburyphoto.com
Small trendy master white tile and subway tile marble floor alcove shower photo in San Francisco with a wall-mount sink, shaker cabinets, white cabinets, quartz countertops, a one-piece toilet and green walls
Small trendy master white tile and subway tile marble floor alcove shower photo in San Francisco with a wall-mount sink, shaker cabinets, white cabinets, quartz countertops, a one-piece toilet and green walls

 Unique Stone Imports
Inspiration for a large contemporary open concept travertine floor living room remodel in San Diego with a two-sided fireplace, a music area and a wall-mounted tv

 Rhonda Knoche
After photo - full height tile on lav wall, also on toilet wall, opposite.
Example of a small transitional stone tile powder room design in Portland with open cabinets, dark wood cabinets, beige walls and an integrated sink
Example of a small transitional stone tile powder room design in Portland with open cabinets, dark wood cabinets, beige walls and an integrated sink

Sponsored
Sunbury, OH

J.Holderby - Renovations
Franklin County's Leading General Contractors - 2X Best of Houzz!

Example of a transitional u-shaped porcelain tile open concept kitchen design in Austin with a double-bowl sink, recessed-panel cabinets, medium tone wood cabinets, granite countertops, beige backsplash, mosaic tile backsplash, stainless steel appliances and a peninsula

 Blue Ocean Design
Mid-sized beach style l-shaped dark wood floor and brown floor enclosed kitchen photo in New York with a farmhouse sink, shaker cabinets, white cabinets, marble countertops, white backsplash, porcelain backsplash, stainless steel appliances and an island

 REMODELLA HEALTHY
Integrated exercise room and office space, entertainment room with minibar and bubble chair, play room with under the stairs cool doll house, steam bath

 Brynn Olson Design Group, LLC.
Cynthia Lynn Photography
Living room - contemporary dark wood floor living room idea in Chicago
Living room - contemporary dark wood floor living room idea in Chicago

 Chango
Interior Design, Interior Architecture, Custom Millwork Design, Furniture Design, Art Curation, & AV Design by Chango & Co.
Photography by Sean Litchfield
See the feature in Domino Magazine

 The Edward Group General Contracting Corp
Brent Haywood
Staircase - small contemporary wooden straight staircase idea in San Diego with wooden risers
Staircase - small contemporary wooden straight staircase idea in San Diego with wooden risers



 Pavonetti Architecture
Photo by Amanda Kirkpatrick
Example of an urban concrete floor great room design in Austin with white walls
Example of an urban concrete floor great room design in Austin with white walls


 Candelaria Design Associates
Inspiration for a timeless master drop-in bathtub remodel in Phoenix with raised-panel cabinets, beige cabinets and beige walls

 Shore-Line Construction
Example of a classic dark wood floor dining room design in Baltimore with gray walls



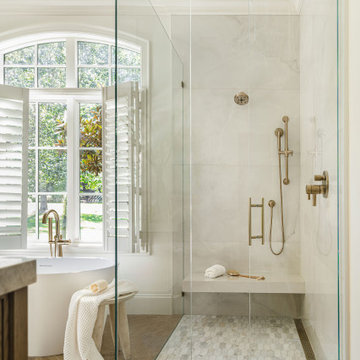


 Tracey Stephens Design, LLC
Wing Wong/Memories TTL
Eat-in kitchen - mid-sized transitional u-shaped slate floor and gray floor eat-in kitchen idea in New York with a farmhouse sink, recessed-panel cabinets, white cabinets, marble countertops, white backsplash, brick backsplash, paneled appliances and a peninsula
Eat-in kitchen - mid-sized transitional u-shaped slate floor and gray floor eat-in kitchen idea in New York with a farmhouse sink, recessed-panel cabinets, white cabinets, marble countertops, white backsplash, brick backsplash, paneled appliances and a peninsula
14