
Search results for "Hawthorn" in Home Design Ideas

 Hawthorne Kitchens
Adam Buss Photography
Example of a large classic galley medium tone wood floor eat-in kitchen design with an undermount sink, raised-panel cabinets, beige cabinets, granite countertops, white backsplash, ceramic backsplash, stainless steel appliances and an island
Example of a large classic galley medium tone wood floor eat-in kitchen design with an undermount sink, raised-panel cabinets, beige cabinets, granite countertops, white backsplash, ceramic backsplash, stainless steel appliances and an island

 Hawthorne Davis Development
Photography by Steve Edwards
Inspiration for a large coastal green three-story wood gable roof remodel in Philadelphia with a shingle roof
Inspiration for a large coastal green three-story wood gable roof remodel in Philadelphia with a shingle roof

 OHi - Our Home Improvement
Jeremiah Royer
Mid-sized elegant u-shaped ceramic tile and brown floor seated home bar photo in Chicago with raised-panel cabinets, medium tone wood cabinets, granite countertops, brown backsplash and ceramic backsplash
Mid-sized elegant u-shaped ceramic tile and brown floor seated home bar photo in Chicago with raised-panel cabinets, medium tone wood cabinets, granite countertops, brown backsplash and ceramic backsplash
Find the right local pro for your project

 Hawthorne Garden Design
Entry to the back yard. Hydrangeas, laurels and dwarf mondo enliven the stone work. The color of the stain on the fence unites the existing brick wall to the newly-constructed retaining wall.
Photo: June Stanich
 Hawthorne Davis Development
Photography by Steve Edwards
Inspiration for a large coastal open concept medium tone wood floor and brown floor family room remodel in Philadelphia with green walls, a stone fireplace and a wall-mounted tv
Inspiration for a large coastal open concept medium tone wood floor and brown floor family room remodel in Philadelphia with green walls, a stone fireplace and a wall-mounted tv
 Hawthorne Davis Development
Jim Rambo Photography
Small beach style medium tone wood floor powder room photo in Philadelphia with recessed-panel cabinets, white cabinets, a two-piece toilet, beige walls, an undermount sink, quartzite countertops and black countertops
Small beach style medium tone wood floor powder room photo in Philadelphia with recessed-panel cabinets, white cabinets, a two-piece toilet, beige walls, an undermount sink, quartzite countertops and black countertops

 Casey Hawthorne Design
Example of a mid-sized eclectic light wood floor and brown floor great room design in Richmond with beige walls and no fireplace

 Finesse, Inc.
The previous year Finesse, Inc. remodeled this home in Monrovia and created the 9-lite window at the entry of the home. After experiencing some intense weather we were called back to build this new entry way. The entry consists of 1/3 covered area and 2/3 area exposed to allow some light to come in. Fabricated using square steel posts and beams with galvanized hangers and Redwood lumber. A steel cap was placed at the front of the entry to really make this Modern home complete. The fence and trash enclosure compliment the curb appeal this home brings.
PC: Aaron Gilless

 Hawthorne Tile
The graceful lines of the Japanese soaking tub and the curving porcelain tile steps are reflected in the flowing transition between the Oregon Tile & Marble Legno Tinto tile and the cork flooring.
Photo credits to NW Architectural Photography.
 Casey Hawthorne Design
Example of a large transitional master light wood floor bedroom design in Richmond with blue walls and no fireplace

 Hawthorn Builders
Bathroom - mid-sized transitional master black and white tile and stone tile bathroom idea in Boston with shaker cabinets, gray cabinets, gray walls, an undermount sink and quartzite countertops
 Hawthorne Tile
This 1926 Portland home was in desperate need of restoration; especially the bathrooms. The homeowners’ desire was to stay true to the authentic tile colors, shapes and layouts that were popular in the Art Deco period of the late 1920’s and 1930’s. Unfortunately, none of the original tile was salvageable with the exception of several small, floral medallions. The original floral medallions became the inspiration for the cheerful blue and yellow master bathroom and were used as accents throughout the room. Hawthorne Tile worked with our partners at Pratt & Larson on this unique project.
Margaret Speth Photography


 Design Platform
David Lauer Photography
1950s light wood floor great room photo in Denver with white walls
1950s light wood floor great room photo in Denver with white walls
 Hawthorne Kitchens
Example of a large mountain style galley light wood floor and multicolored floor open concept kitchen design with an undermount sink, recessed-panel cabinets, medium tone wood cabinets, granite countertops, brown backsplash, stone slab backsplash, black appliances and an island
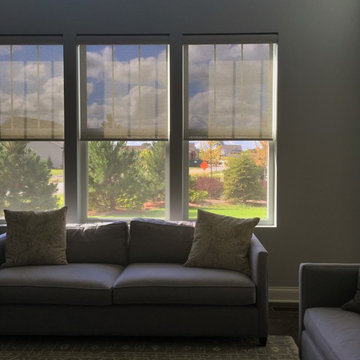
 Beyond Shades
Designer Screen Shades are the perfect solution when you need something simple that will shade the harsh sun and still offer some of your view.
Home design - large modern loft-style dark wood floor home design idea in Chicago with gray walls and a wall-mounted tv
Home design - large modern loft-style dark wood floor home design idea in Chicago with gray walls and a wall-mounted tv

 Hawthorne Creek Homes
Example of a mid-sized cottage chic l-shaped ceramic tile and beige floor eat-in kitchen design with an undermount sink, recessed-panel cabinets, white cabinets, granite countertops, white backsplash, subway tile backsplash and stainless steel appliances
 Hawthorne Creek Homes
Eat-in kitchen - mid-sized shabby-chic style l-shaped ceramic tile and beige floor eat-in kitchen idea with an undermount sink, recessed-panel cabinets, white cabinets, granite countertops, white backsplash, subway tile backsplash and stainless steel appliances
 Hawthorne Davis Development
Jim Rambo - Architectural Photography
Mid-sized beach style blue two-story wood gable roof photo in Philadelphia
Mid-sized beach style blue two-story wood gable roof photo in Philadelphia
 Hawthorne Davis Development
Jim Rambo - Architectural Photography
Example of a beach style medium tone wood floor family room design in Philadelphia with white walls, a music area and no fireplace
Example of a beach style medium tone wood floor family room design in Philadelphia with white walls, a music area and no fireplace
97