
Search results for "Hawthorn" in Home Design Ideas
 Analog Architecture and Design
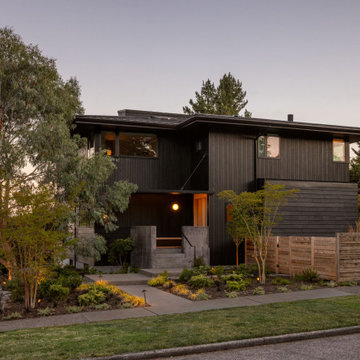
Scandinavian black two-story wood house exterior idea in Seattle with a hip roof, a metal roof and a black roof
 Hawthorne Davis Development
Photography by Steve Edwards
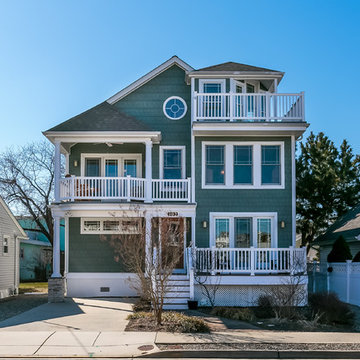
Example of a large beach style three-story wood exterior home design in Philadelphia with a shingle roof
Example of a large beach style three-story wood exterior home design in Philadelphia with a shingle roof
 Ginkgo Leaf Studio
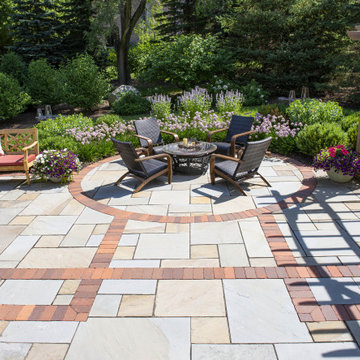
The patio is paved with full range bluestone that is bordered by natural clay bricks. The bricks also form an inlaid pattern, helping to define the separate spaces within the patio.
Renn Kuhnen Photography
Find the right local pro for your project
 Craftsman Design and Renovation

Craftsman style house opens up for better connection and more contemporary living. Removing a wall between the kitchen and dinning room and reconfiguring the stair layout allowed for more usable space and better circulation through the home. The double dormer addition upstairs allowed for a true Master Suite, complete with steam shower!
Photo: Pete Eckert
 Airoom Architects-Builders-Remodelers
This interior remodel sparkles with light, giving it a vintage Hollywood feel with a modern twist.

Mid-sized beach style living room photo in Chicago with beige walls
Mid-sized beach style living room photo in Chicago with beige walls

 M/I Homes
Dining Room
Inspiration for a timeless dark wood floor dining room remodel in Raleigh with gray walls
Inspiration for a timeless dark wood floor dining room remodel in Raleigh with gray walls

 Tammara Stroud Design
In 1949, one of mid-century modern’s most famous NW architects, Paul Hayden Kirk, built this early “glass house” in Hawthorne Hills. Rather than flattening the rolling hills of the Northwest to accommodate his structures, Kirk sought to make the least impact possible on the building site by making use of it natural landscape. When we started this project, our goal was to pay attention to the original architecture--as well as designing the home around the client’s eclectic art collection and African artifacts. The home was completely gutted, since most of the home is glass, hardly any exterior walls remained. We kept the basic footprint of the home the same—opening the space between the kitchen and living room. The horizontal grain matched walnut cabinets creates a natural continuous movement. The sleek lines of the Fleetwood windows surrounding the home allow for the landscape and interior to seamlessly intertwine. In our effort to preserve as much of the design as possible, the original fireplace remains in the home and we made sure to work with the natural lines originally designed by Kirk.
 Hawthorn Builders
Michael Patrick Lefebvre Photography

Example of a transitional multicolored tile and stone slab gray floor powder room design in Boston with multicolored walls, a vessel sink and gray countertops
Example of a transitional multicolored tile and stone slab gray floor powder room design in Boston with multicolored walls, a vessel sink and gray countertops
 Tammara Stroud Design
In 1949, one of mid-century modern’s most famous NW architects, Paul Hayden Kirk, built this early “glass house” in Hawthorne Hills. Rather than flattening the rolling hills of the Northwest to accommodate his structures, Kirk sought to make the least impact possible on the building site by making use of it natural landscape. When we started this project, our goal was to pay attention to the original architecture--as well as designing the home around the client’s eclectic art collection and African artifacts. The home was completely gutted, since most of the home is glass, hardly any exterior walls remained. We kept the basic footprint of the home the same—opening the space between the kitchen and living room. The horizontal grain matched walnut cabinets creates a natural continuous movement. The sleek lines of the Fleetwood windows surrounding the home allow for the landscape and interior to seamlessly intertwine. In our effort to preserve as much of the design as possible, the original fireplace remains in the home and we made sure to work with the natural lines originally designed by Kirk.

 Rittenhouse Home
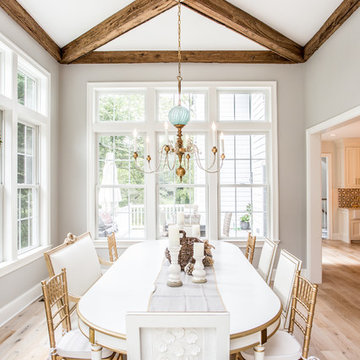
Example of a beach style light wood floor and beige floor dining room design in Philadelphia with gray walls and no fireplace
 AMB Design
David Livingston

Kitchen - transitional l-shaped light wood floor and brown floor kitchen idea in San Francisco with dark wood cabinets, gray backsplash, stainless steel appliances and an island
Kitchen - transitional l-shaped light wood floor and brown floor kitchen idea in San Francisco with dark wood cabinets, gray backsplash, stainless steel appliances and an island
 Hawthorn Builders
Michael J Lee Photography
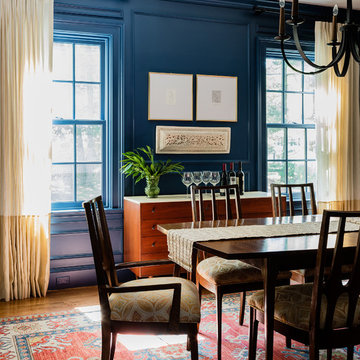
Inspiration for a timeless medium tone wood floor and brown floor dining room remodel in Boston with blue walls
Inspiration for a timeless medium tone wood floor and brown floor dining room remodel in Boston with blue walls

 LuxeMark Company
Valance under range adds a furniture feel. Soffit over hood creates a termination for the tile backsplash in this kitchen with 10' ceilings.
Enclosed kitchen - mid-sized traditional medium tone wood floor enclosed kitchen idea in Raleigh with a farmhouse sink, shaker cabinets, white cabinets, granite countertops, gray backsplash, stone tile backsplash, stainless steel appliances and an island
Enclosed kitchen - mid-sized traditional medium tone wood floor enclosed kitchen idea in Raleigh with a farmhouse sink, shaker cabinets, white cabinets, granite countertops, gray backsplash, stone tile backsplash, stainless steel appliances and an island
 Hawthorn Builders
Michael Patrick Lefebvre Photography
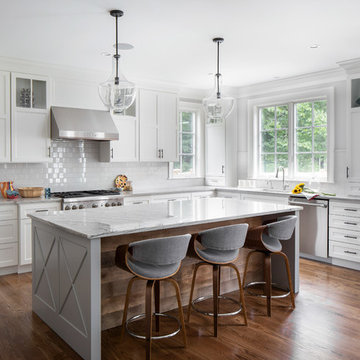
Transitional l-shaped medium tone wood floor kitchen photo in Boston with shaker cabinets, white cabinets, white backsplash, subway tile backsplash, paneled appliances, an island and gray countertops
Transitional l-shaped medium tone wood floor kitchen photo in Boston with shaker cabinets, white cabinets, white backsplash, subway tile backsplash, paneled appliances, an island and gray countertops
 Casey Hawthorne Design

Example of a mid-sized transitional master vinyl floor alcove shower design in Richmond with shaker cabinets, gray cabinets, blue walls, an undermount sink and quartzite countertops
 Airoom Architects-Builders-Remodelers
Airoom remodeled this kitchen with Old Hollywood glamour in mind, but included contemporary touches like appliances from Subzero and Wolf. Large windows provide natural light and a stunning lakefront view. Sparkling crystal cabinets flank a backsplash in laser-cut Calcutta Gold marble – also featured in the polished countertops. A barreled ceiling crowns the butler’s pantry, and the warmth of these durable Brazilian cherry floors balance the gleaming monochrome look throughout the kitchen area.
 Raphael Design, Inc

Danish medium tone wood floor and brown floor living room photo in Portland with white walls and a ribbon fireplace
 Craftsman Design and Renovation
Craftsman style house opens up for better connection and more contemporary living. Removing a wall between the kitchen and dinning room and reconfiguring the stair layout allowed for more usable space and better circulation through the home. The double dormer addition upstairs allowed for a true Master Suite, complete with steam shower!
Photo: Pete Eckert
 Ginkgo Leaf Studio
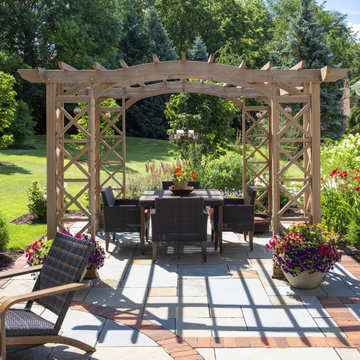
View of the dining area of the patio, under the cedar pergola.
Renn Kuhnen Photography
Patio - large traditional backyard stone patio idea in Chicago with a pergola
Patio - large traditional backyard stone patio idea in Chicago with a pergola
1