
Search results for "Hawthorne" in Home Design Ideas


 Southern Living Plant Collection
Spring Sonata™ is in perfect tune with today’s gardens. It offers dense growth, glossy green foliage, and a massive display of white flowers in spring. Growing 4 feet high and 5 feet wide, Spring Sonata™ blooms 2 to 3 weeks later than other Indian hawthornes, extending the bloom season. In fall and winter, dark purple fruit cover the plant, adding welcome color. Use it in foundation plantings, mixed borders, or containers. It’s also a great choice for the beach, because it tolerates salt spray.
FEATURES
Bloom/Feature White flower clusters in spring
Plant Type Shrubs
Evergreen or Deciduous Evergreen
USDA Zones 7,8,9,10
Zone Detail Hardy to 0°F
Key Features Year-round interest, attracts birds/butterflies, salt tolerant
Use Accent, container, mass planting, slope, hedge
Exposure Full sun to part shade
Bloom Season Spring
Dimension 4' H x 5' W
Growth Rate Moderate to fast growth
CARE
Water Water as needed
Soil Type Well-drained garden soil
Fertilizer Early spring
Pruning Shape after spring bloom
PLANTING INSTRUCTIONS
water before planting
plant in full sun to part shade
dig hole 3X the width of pot,
backfill and plant 1”-2” above soil level
water and add more soil if needed
mulch plants
 Advance Design Studio, Ltd.
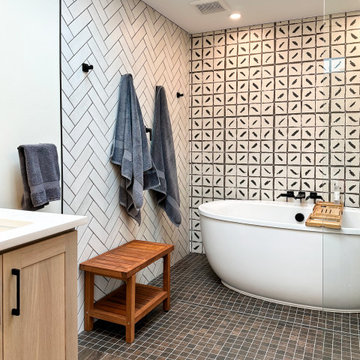
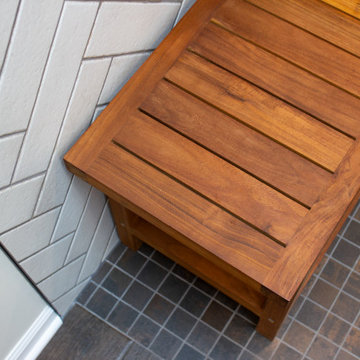
Complete bath redesign and remodel by Advance Design Studio.
Example of a mid-sized transitional master bathroom design in Chicago with shaker cabinets, light wood cabinets, beige countertops and a built-in vanity
Example of a mid-sized transitional master bathroom design in Chicago with shaker cabinets, light wood cabinets, beige countertops and a built-in vanity
Find the right local pro for your project
 Craftsman Design and Renovation
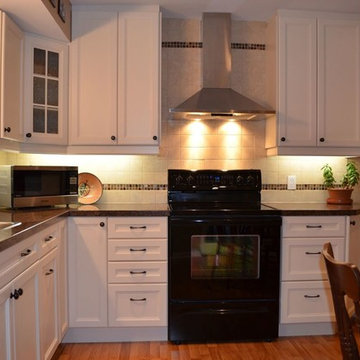
This 1913 quaint kitchen located in the Hawthorne neighborhood went through a major transformation to make the space for functional for the young homeowners with a growing family. Rearranging the appliances, moving the basement door, and creating a peninsula allows for increased counter space, storage, light, and ease of flow.
 Advance Design Studio, Ltd.
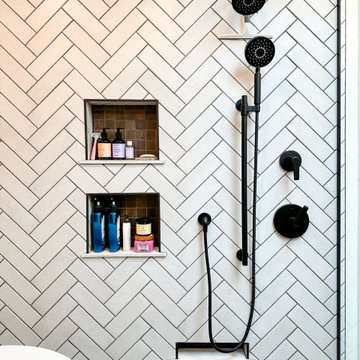
Complete bath redesign and remodel by Advance Design Studio.
Bathroom - mid-sized transitional master bathroom idea in Chicago with shaker cabinets, light wood cabinets, beige countertops and a built-in vanity
Bathroom - mid-sized transitional master bathroom idea in Chicago with shaker cabinets, light wood cabinets, beige countertops and a built-in vanity
 Advance Design Studio, Ltd.
Complete bath redesign and remodel by Advance Design Studio.
Example of a mid-sized transitional master bathroom design in Chicago with shaker cabinets, light wood cabinets, beige countertops and a built-in vanity
Example of a mid-sized transitional master bathroom design in Chicago with shaker cabinets, light wood cabinets, beige countertops and a built-in vanity

 Advance Design Studio, Ltd.
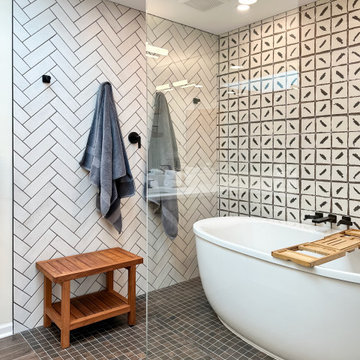
Complete bath redesign and remodel by Advance Design Studio.
Mid-sized transitional master bathroom photo in Chicago with shaker cabinets, light wood cabinets, beige countertops and a built-in vanity
Mid-sized transitional master bathroom photo in Chicago with shaker cabinets, light wood cabinets, beige countertops and a built-in vanity
 Advance Design Studio, Ltd.
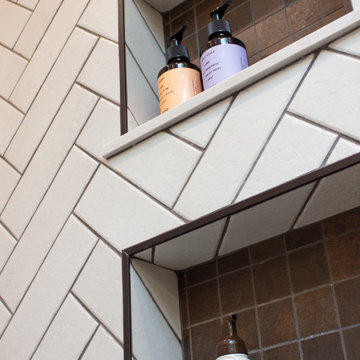
Complete bath redesign and remodel by Advance Design Studio.
Bathroom - mid-sized transitional master bathroom idea in Chicago with shaker cabinets, light wood cabinets, beige countertops and a built-in vanity
Bathroom - mid-sized transitional master bathroom idea in Chicago with shaker cabinets, light wood cabinets, beige countertops and a built-in vanity
 Advance Design Studio, Ltd.
Complete bath redesign and remodel by Advance Design Studio.
Mid-sized transitional master bathroom photo in Chicago with shaker cabinets, light wood cabinets, beige countertops and a built-in vanity
Mid-sized transitional master bathroom photo in Chicago with shaker cabinets, light wood cabinets, beige countertops and a built-in vanity
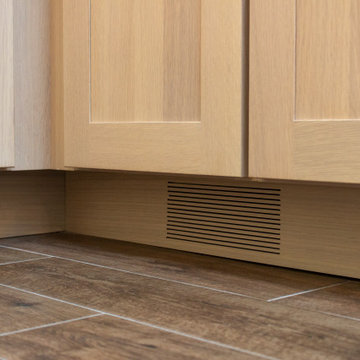 Advance Design Studio, Ltd.
Complete bath redesign and remodel by Advance Design Studio.
Bathroom - mid-sized transitional master bathroom idea in Chicago with shaker cabinets, light wood cabinets, beige countertops and a built-in vanity
Bathroom - mid-sized transitional master bathroom idea in Chicago with shaker cabinets, light wood cabinets, beige countertops and a built-in vanity
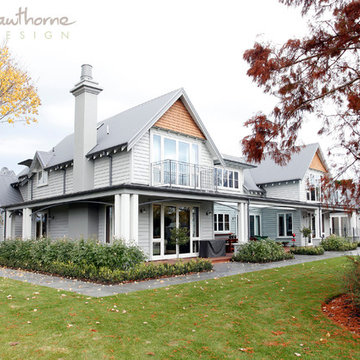


 Meriwether Inc
This traditional kitchen was inspired by memories of the owners farmhouse kitchen,
Photos by Susan Gilmore
Inspiration for a mid-sized country l-shaped light wood floor eat-in kitchen remodel in Minneapolis with a farmhouse sink, recessed-panel cabinets, white cabinets, blue backsplash, ceramic backsplash, stainless steel appliances, quartz countertops and an island
Inspiration for a mid-sized country l-shaped light wood floor eat-in kitchen remodel in Minneapolis with a farmhouse sink, recessed-panel cabinets, white cabinets, blue backsplash, ceramic backsplash, stainless steel appliances, quartz countertops and an island
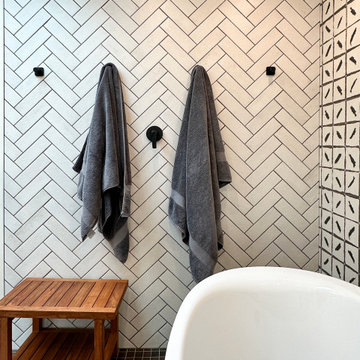 Advance Design Studio, Ltd.
Complete bath redesign and remodel by Advance Design Studio.
Example of a mid-sized transitional master bathroom design in Chicago with shaker cabinets, light wood cabinets, beige countertops and a built-in vanity
Example of a mid-sized transitional master bathroom design in Chicago with shaker cabinets, light wood cabinets, beige countertops and a built-in vanity
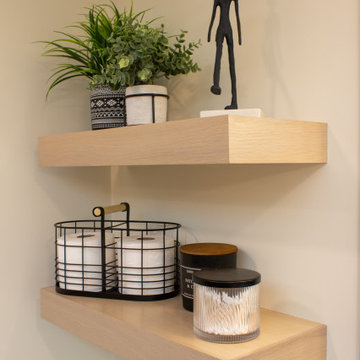 Advance Design Studio, Ltd.
Complete bath redesign and remodel by Advance Design Studio.
Inspiration for a mid-sized transitional master bathroom remodel in Chicago with shaker cabinets, light wood cabinets, beige countertops and a built-in vanity
Inspiration for a mid-sized transitional master bathroom remodel in Chicago with shaker cabinets, light wood cabinets, beige countertops and a built-in vanity
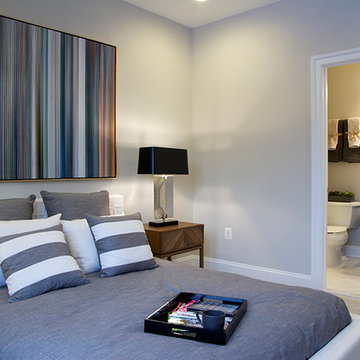
 Arcadia Communities
THE HAWTHORNE Model at Arcadia Tanglewood in Aldie, VA
Bedroom - contemporary bedroom idea in DC Metro
Bedroom - contemporary bedroom idea in DC Metro

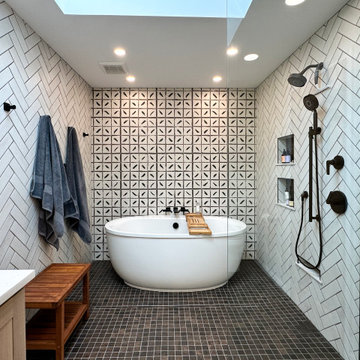 Advance Design Studio, Ltd.
Complete bath redesign and remodel by Advance Design Studio.
Example of a mid-sized transitional master bathroom design in Chicago with shaker cabinets, light wood cabinets, beige countertops and a built-in vanity
Example of a mid-sized transitional master bathroom design in Chicago with shaker cabinets, light wood cabinets, beige countertops and a built-in vanity
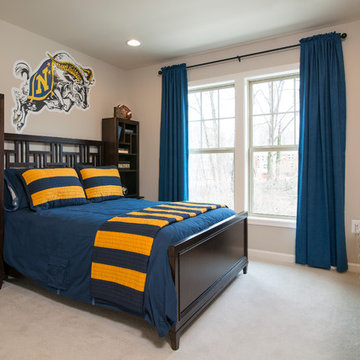
 Winchester Homes, Inc
Home design by Winchester Homes
Interior Merchandising by Model Home Interiors
Mid-sized transitional carpeted bedroom photo in DC Metro with beige walls and no fireplace
Mid-sized transitional carpeted bedroom photo in DC Metro with beige walls and no fireplace
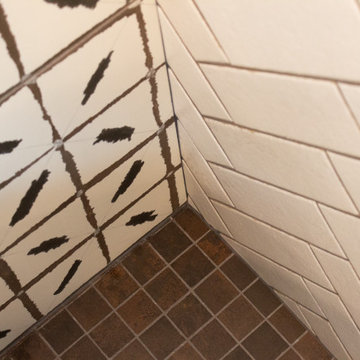 Advance Design Studio, Ltd.
Complete bath redesign and remodel by Advance Design Studio.
Mid-sized transitional master bathroom photo in Chicago with shaker cabinets, light wood cabinets, beige countertops and a built-in vanity
Mid-sized transitional master bathroom photo in Chicago with shaker cabinets, light wood cabinets, beige countertops and a built-in vanity
18