
Search results for "Hdb flat" in Home Design Ideas


 Liadesign
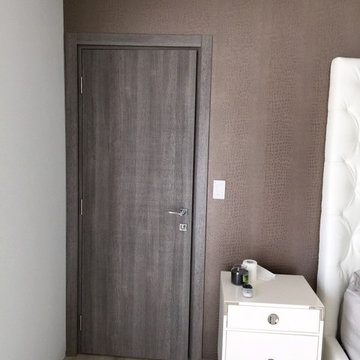
Inspiration for a large eclectic formal and loft-style medium tone wood floor home design remodel in Milan with white walls and no tv

Find the right local pro for your project


 Amendt Stair Framing
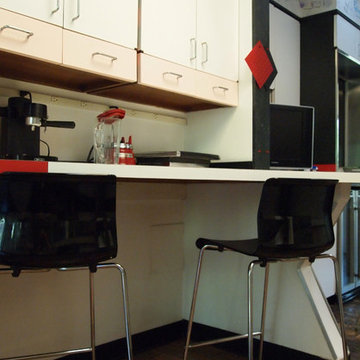
New Commercial Straight Run Stair Framed Space
Example of a wooden staircase design in Los Angeles with wooden risers
Example of a wooden staircase design in Los Angeles with wooden risers


 Stone Tile Group
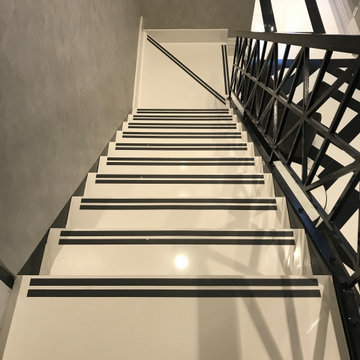
Custom Italian limestone flooring and shower walls. Dimensioned stone cut to size for a truly custom finish.
Danish bathroom photo in Orlando
Danish bathroom photo in Orlando


 M Studio
Murphy bed for guests built into the closet wall of the nursery
Example of a small minimalist gender-neutral porcelain tile and gray floor nursery design in Los Angeles with white walls
Example of a small minimalist gender-neutral porcelain tile and gray floor nursery design in Los Angeles with white walls

 Ranger Glass And Mirror
Alcove shower - mid-sized traditional 3/4 white tile and porcelain tile porcelain tile and beige floor alcove shower idea in Dallas with gray walls and a hinged shower door

 Custom Storage Solutions
Custom walk in closet in our newest color Artic White, with crown molding, drawers, shelves, a hamper and some accessories.
Example of a mid-sized minimalist gender-neutral carpeted and beige floor walk-in closet design with open cabinets and light wood cabinets
Example of a mid-sized minimalist gender-neutral carpeted and beige floor walk-in closet design with open cabinets and light wood cabinets

 STONETEK
Product Showed: Nero Format
These panels are constructed in an interlocking-shaped form for a beautiful installation free of jarring seam lines and without grouting needed.
The natural finish is apparent in its robust surface and makes it a great choice for most applications. Natural Stone panels give a great strength character to any area, as well as the tranquility of nature.
They can be used indoors or outdoors, commercial or residential, for just details of great extensions as facades, feature walls, pool surroundings, waterfalls, courtyards, etc.





 Designer's Edge Kitchen & Bath
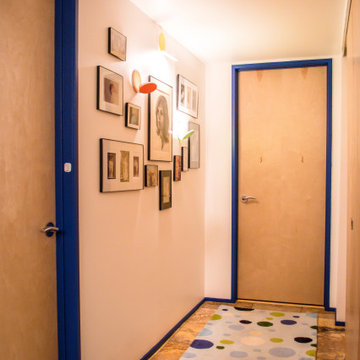
This bathroom had to serve the needs of teenage twin sisters. The ceiling height in the basement was extremely low and the alcove where the existing vanity sat was reduced in depth so that the cabinetry & countertop had to be sized perfectly. (See before Photos)The previous owner's had installed a custom shower and the homeowners liked the flooring and the shower itself. Keeping the tile work in place and working with the color palette provided a big savings. Now, this charming space provides all the storage needed for two teenage girls.



 H Interiors

Living room with a comfortable L shaped sofa with white coloured walls. There are molding frames on the walls within which you can hang pictures which will be highlighted by wall lights. The L shapes sofa can easily seat eight people.

 Jordan Valente Construction LLC
Example of a large transitional master black tile and pebble tile mosaic tile floor freestanding bathtub design in Seattle with flat-panel cabinets, medium tone wood cabinets, a one-piece toilet, blue walls, an undermount sink and granite countertops


26