
Search results for "Hdmi port" in Home Design Ideas
 Jennifer Hutton
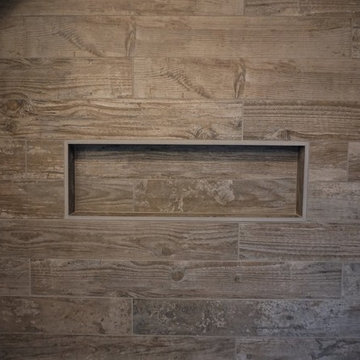
Wood tile -------------------------------------------------------------------------------------------------------------------------------------------------------------------------------------------------------------------------------------These photographs are protected by Untied States and International copyright laws. Reproduction and/or distribution of any of these photographs without explicit written permission of Jennifer Hutton is prohibited. For reproduction permission, please contact the owner. All rights reserved. (C)

 MFW Construction
We designed this niche to be one tile module, so there were no cut tiles around and it looks perfect.
Large trendy beige tile and stone slab ceramic tile freestanding bathtub photo in San Diego with an undermount sink, flat-panel cabinets, white cabinets, limestone countertops, a two-piece toilet and beige walls
Large trendy beige tile and stone slab ceramic tile freestanding bathtub photo in San Diego with an undermount sink, flat-panel cabinets, white cabinets, limestone countertops, a two-piece toilet and beige walls

 Webber Development & Construction
Example of a classic master beige tile and porcelain tile porcelain tile freestanding bathtub design in Atlanta with an undermount sink, raised-panel cabinets, dark wood cabinets, granite countertops and brown walls
Find the right local pro for your project

 Lowell Custom Homes
, Lake Geneva, Wisconsin., The Powder room features a Numi toilet from Kohler for the most customized personal comfort. Bluetooth music sync, play your favorite podcast or stream wirelessly.


 Paceline Construction
French Country inspired kitchen with two-toned Wood Harbor semi-custom cabinetry - knotty alder bottom cabinets and pantry, and maple upper cabinets with paint glaze. Oil rubbed bronze cabinet door hardware. Hanstone quartz countertops and beveled porcelain subway tile backsplash with glass mosaic accents. Cast stone switch and outlet plate covers. Kohler Hartland cast iron under mount sink with Kohler Simplice pull down faucet. LED recessed cans and under cabinet lighting.
Carrie Kost Photography

 The Woodshop of Avon
Eat-in kitchen - mid-sized traditional galley ceramic tile eat-in kitchen idea in Minneapolis with an undermount sink, raised-panel cabinets, white cabinets, granite countertops, brown backsplash, stone slab backsplash, white appliances and an island

 Tamalpais Hardwood Floors
Close up view of reclaimed oak used on office wall.
Mid-sized mountain style freestanding desk dark wood floor study room photo in San Francisco with brown walls and no fireplace
Mid-sized mountain style freestanding desk dark wood floor study room photo in San Francisco with brown walls and no fireplace


 GOODFELLAS CONSTRUCTION
Gorgeous kitchen multi-color tile on walls with custom-made counter tops.
Example of a large trendy galley enclosed kitchen design in Los Angeles with quartz countertops
Example of a large trendy galley enclosed kitchen design in Los Angeles with quartz countertops

 Contempo Studio
Inspiration for a mid-sized transitional gender-neutral light wood floor and white floor built-in closet remodel in Toronto with flat-panel cabinets and white cabinets

 User
Mid-sized farmhouse single-wall linoleum floor and brown floor open concept kitchen photo in Columbus with an undermount sink, flat-panel cabinets, dark wood cabinets, quartz countertops, white backsplash, stainless steel appliances, an island and ceramic backsplash

 Keystone Homes
Haley A Photography
Mid-sized mountain style master mosaic tile ceramic tile doorless shower photo in Chicago with raised-panel cabinets, dark wood cabinets, marble countertops and beige walls
Mid-sized mountain style master mosaic tile ceramic tile doorless shower photo in Chicago with raised-panel cabinets, dark wood cabinets, marble countertops and beige walls

 Sundog Home Systems
Inspiration for a mid-sized transitional enclosed living room remodel in Phoenix with a wall-mounted tv and beige walls


 LUXE Linear Drains Inc
LUXE wedgewire is an architectural grade welded triangular cross section, framed, longitudinal grate, unmatched in design, hydraulic function, strength, and aesthetic appeal. Limitless custom applications.


 Story Barns
Example of a large mountain style underground laminate floor and brown floor basement design in Denver with brown walls and no fireplace


 Ranieri Construction LLC
Close up of the Heat & Glo 48" Primo fireplace with clear rocks. The Primo can be vented away from the fireplace to allow for a wall mounted television above. Slate tile was laid in a herringbone pattern to the ceiling.
7