
Search results for "Headache" in Home Design Ideas

 On Site Landscape
This is an example of a small modern drought-tolerant and partial sun backyard concrete paver landscaping in Phoenix.
 Peragallo Construction
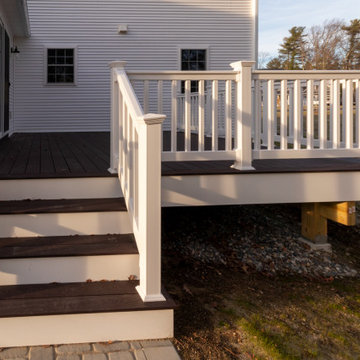
Right-sized rear deck off the kitchen with maintenance-friendly decking and crisp white rails. A skirted frame gives it a finished look, the wide stair lands on a small paver pad, and it steps right down to the level backyard. Plenty of room for a grill and table. Built to handle Connecticut weather without the upkeep headaches.

 Kelly Hohla Interiors
Small spaces don't always have to be boring with fun wallpaper like this!
Aaron Leitz Photography
Small transitional master and freestanding desk carpeted study room photo in San Francisco with multicolored walls
Small transitional master and freestanding desk carpeted study room photo in San Francisco with multicolored walls
Find the right local pro for your project

 DdA Home Remodel
We solve the I can't-take-it-any-more headaches of homeowners in the Boston area.
Inspiration for a mid-sized transitional l-shaped light wood floor eat-in kitchen remodel in Boston with an undermount sink, recessed-panel cabinets, white cabinets, marble countertops, gray backsplash, stainless steel appliances and an island
Inspiration for a mid-sized transitional l-shaped light wood floor eat-in kitchen remodel in Boston with an undermount sink, recessed-panel cabinets, white cabinets, marble countertops, gray backsplash, stainless steel appliances and an island
 DdA Home Remodel
We solve the I can't-take-it-any-more headaches of homeowners in the Boston area.
Inspiration for a mid-sized transitional l-shaped light wood floor eat-in kitchen remodel in Boston with an undermount sink, recessed-panel cabinets, white cabinets, marble countertops, gray backsplash, stainless steel appliances and an island
Inspiration for a mid-sized transitional l-shaped light wood floor eat-in kitchen remodel in Boston with an undermount sink, recessed-panel cabinets, white cabinets, marble countertops, gray backsplash, stainless steel appliances and an island
 DdA Home Remodel
We solve the I can't-take-it-any-more headaches of homeowners in the Boston area.
Mid-sized transitional l-shaped light wood floor eat-in kitchen photo in Boston with recessed-panel cabinets, white cabinets, marble countertops, an island, gray backsplash, an undermount sink and stainless steel appliances
Mid-sized transitional l-shaped light wood floor eat-in kitchen photo in Boston with recessed-panel cabinets, white cabinets, marble countertops, an island, gray backsplash, an undermount sink and stainless steel appliances
 MULHOLLAND BRAND
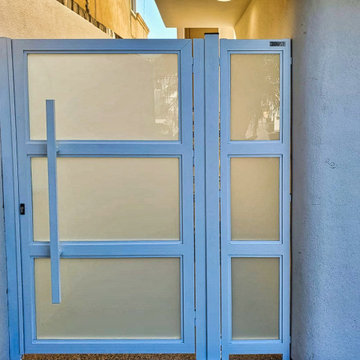
Ah! You love it at the beach! But you do have to take care of yourself. For you, your hair and your skin. For your property - you need to make sure that your wood is well maintained and your metal COMPLETELY painted.
OR
You could get powder-coated aluminum! Maintenance problems are reduced from headaches to an occasional light spray from a garden hose.
And they'll do the job as well and better as your iron or wood gates!
 MULHOLLAND BRAND
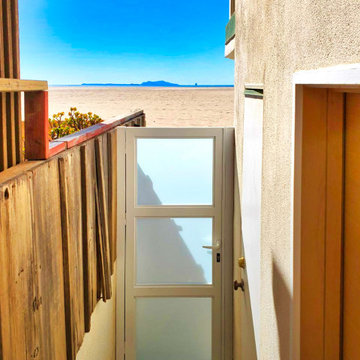
Ah! You love it at the beach! But you do have to take care of yourself. For you, your hair and your skin. For your property - you need to make sure that your wood is well maintained and your metal COMPLETELY painted.
OR
You could get powder-coated aluminum! Maintenance problems are reduced from headaches to an occasional light spray from a garden hose.
And they'll do the job as well and better as your iron or wood gates!

 Granite Division Inc.
Inspiration for a mid-sized contemporary u-shaped dark wood floor eat-in kitchen remodel with a farmhouse sink, recessed-panel cabinets, white cabinets, quartzite countertops, gray backsplash, stone tile backsplash, stainless steel appliances and an island

 Vinyl Concepts Inc
ARCHED TOP WALNUT PRIVACY GATE ATTACHED TO EXISTING STUCCO WALL. COMPLEMENTARY COLORS WITH WOOD LOOK WITHOUT THE HEADACHES & MAINTENANCE!
VINYL CONCEPTS, INC.
1270 Rancho Conejo Blvd.,
Newbury Park, CA 91320
805-499-8154
sales@vinylconcepts.com
 DdA Home Remodel
We solve the I can't-take-it-any-more headaches of homeowners in the Boston area.
Eat-in kitchen - mid-sized transitional l-shaped light wood floor eat-in kitchen idea in Boston with an undermount sink, recessed-panel cabinets, white cabinets, marble countertops, gray backsplash, stainless steel appliances and an island
Eat-in kitchen - mid-sized transitional l-shaped light wood floor eat-in kitchen idea in Boston with an undermount sink, recessed-panel cabinets, white cabinets, marble countertops, gray backsplash, stainless steel appliances and an island
 MULHOLLAND BRAND

Ah! You love it at the beach! But you do have to take care of yourself. For you, your hair and your skin. For your property - you need to make sure that your wood is well maintained and your metal COMPLETELY painted.
OR
You could get powder-coated aluminum! Maintenance problems are reduced from headaches to an occasional light spray from a garden hose.
And they'll do the job as well and better as your iron or wood gates!

 Domus Design Group
Example of a small trendy medium tone wood floor and brown floor kitchen/dining room combo design in San Francisco with purple walls
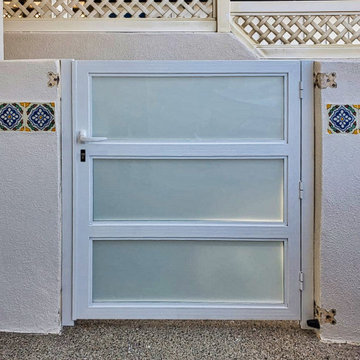 MULHOLLAND BRAND
Ah! You love it at the beach! But you do have to take care of yourself. For you, your hair and your skin. For your property - you need to make sure that your wood is well maintained and your metal COMPLETELY painted.
OR
You could get powder-coated aluminum! Maintenance problems are reduced from headaches to an occasional light spray from a garden hose.
And they'll do the job as well and better as your iron or wood gates!
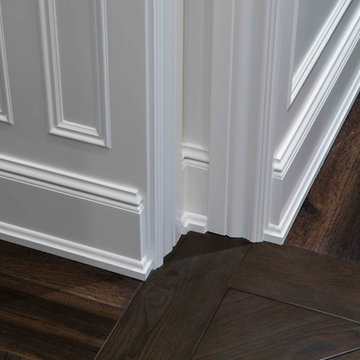
 Jennifer Butler Design
Bill Lindhout Photography
Example of a large classic dark wood floor home design design in Grand Rapids with white walls
Example of a large classic dark wood floor home design design in Grand Rapids with white walls
 MULHOLLAND BRAND
Ah! You love it at the beach! But you do have to take care of yourself. For you, your hair and your skin. For your property - you need to make sure that your wood is well maintained and your metal COMPLETELY painted.
OR
You could get powder-coated aluminum! Maintenance problems are reduced from headaches to an occasional light spray from a garden hose.
And they'll do the job as well and better as your iron or wood gates!
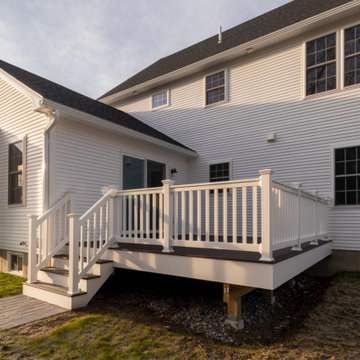 Peragallo Construction
Right-sized rear deck off the kitchen with maintenance-friendly decking and crisp white rails. A skirted frame gives it a finished look, the wide stair lands on a small paver pad, and it steps right down to the level backyard. Plenty of room for a grill and table. Built to handle Connecticut weather without the upkeep headaches.

 MTR Contractors | My Thatch Roof
Here we demolished and rebuilt the roof of their existing island bar and replaced the natural thatch they had with our ecofriendly, 100% waterproof, and durable synthetic thatch. Our clients love thatch, but don't love the headache that comes with having to replace the natural thatch year after year. Our synthetic thatch eliminates that headache! It has a 20 year warranty, so you can probably imagine the quality of it... We consider ourselves blessed to work with our clients. This lovely family was a joy to deal with since day one. I didn't get to personally meet their family dog on site, but I heard from our traveling crew he was as cute as can be. Customer service is a priority here at MTR from the first phone call or email to any follow up calls we may receive long after we've finished the project. Our clients are definitely the coolest
 DdA Home Remodel
We solve the I can't-take-it-any-more headaches of homeowners in the Boston area.
Example of a mid-sized trendy light wood floor kitchen/dining room combo design in Boston with gray walls and no fireplace
Example of a mid-sized trendy light wood floor kitchen/dining room combo design in Boston with gray walls and no fireplace
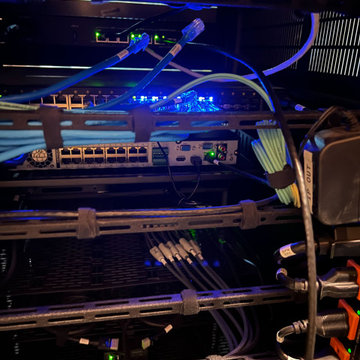
 One Source Systems
Good cable management and labeling leads to less headache in the future!
Mid-sized elegant enclosed home theater photo in DC Metro
Mid-sized elegant enclosed home theater photo in DC Metro
8