
Search results for "Headache" in Home Design Ideas

 Seldin Design Studios
Living Room
Sara Essex Bradley
Example of a mid-sized eclectic medium tone wood floor living room design in San Francisco with beige walls, no tv, a standard fireplace and a tile fireplace
Example of a mid-sized eclectic medium tone wood floor living room design in San Francisco with beige walls, no tv, a standard fireplace and a tile fireplace

 Land Design by Armstrong
Land Design by Armstrong takes all the hassle out of Christmas decorating with set-up, take down, and even storage of Christmas lights, trees, and décor. So you get all the holiday enjoyment and none of the headaches.
 Land Design by Armstrong
Land Design by Armstrong takes all the hassle out of Christmas decorating with set-up, take down, and even storage of Christmas lights, trees, and décor. So you get all the holiday enjoyment and none of the headaches.
Find the right local pro for your project
 Land Design by Armstrong
Land Design by Armstrong takes all the hassle out of Christmas decorating with set-up, take down, and even storage of Christmas lights, trees, and décor. So you get all the holiday enjoyment and none of the headaches.
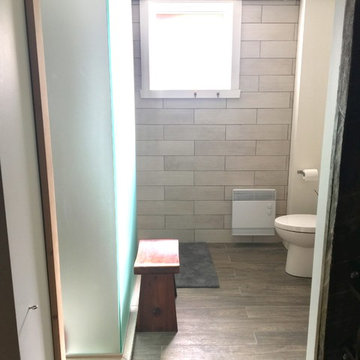
 the art of nesting
The basement was dark, damp & underused. There was flooding every spring which was causing significant water damage, which if left unaddressed would cause bigger headaches in the future.
With a growing family, the space needed to accommodate an extra bedroom, a large second family room, as well as a well-lit, modern bathroom with a sauna & shower.
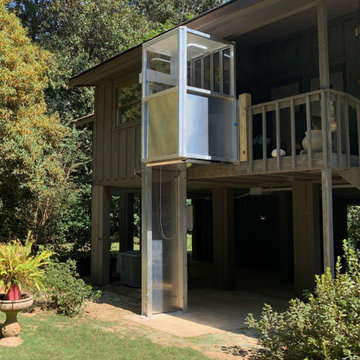
 Southeast Elevator
Manufactured with marine-grade aluminum and stainless steel, our outdoor elevators are built to handle harsh, coastal weather. This makes waterfront properties and beach houses ideal locations for an ODE.
The DuraLyft Outdoor Elevator is the perfect solution for homeowners who want to add an elevator to an existing house but don’t want to take up valuable floor space inside. Avoid the headache and expense of cutting through floors and concrete for a pit.

 McGrath II
This simple foyer was updated for a young family with faux bois walllpaper and new brass hardware from Omnia. The quatrefoil ceiling fixture is a playful nod to the colorful carpet. Photo by Brittany Ambridge, Domino magazine
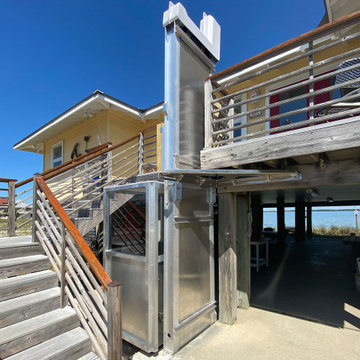 Southeast Elevator
Manufactured with marine-grade aluminum and stainless steel, our outdoor elevators are built to handle harsh, coastal weather. This makes waterfront properties and beach houses ideal locations for an ODE.
The DuraLyft Outdoor Elevator is the perfect solution for homeowners who want to add an elevator to an existing house but don’t want to take up valuable floor space inside. Avoid the headache and expense of cutting through floors and concrete for a pit.

 Ko'olau Builders
Example of a trendy master black tile and porcelain tile porcelain tile bathroom design in Hawaii with flat-panel cabinets, medium tone wood cabinets, white walls, an undermount sink and quartz countertops

 User
UserExample of a huge tuscan single-wall travertine floor open concept kitchen design in Los Angeles with an undermount sink, recessed-panel cabinets, granite countertops, multicolored backsplash, paneled appliances, two islands, mosaic tile backsplash and dark wood cabinets
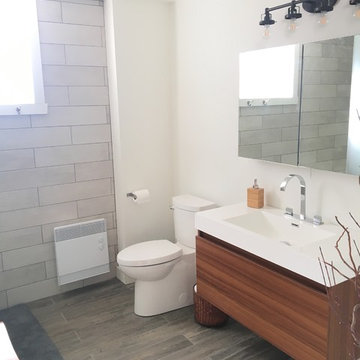 the art of nesting
The basement was dark, damp & underused. There was flooding every spring which was causing significant water damage, which if left unaddressed would cause bigger headaches in the future.
With a growing family, the space needed to accommodate an extra bedroom, a large second family room, as well as a well-lit, modern bathroom with a sauna & shower.

 Dream Homes Inc.
This home in the Castlewood Canyon Estates neighborhood south of Denver, was custom built from the ground up. The homeowner owns a large construction company but he and his wife wanted to remove headaches about high end decisions and hired us. The collaboration resulted in the home of their dreams.
Ron Ruscio Photography

 Nukitchens
Kyle Norton Photography
Inspiration for a transitional porcelain tile eat-in kitchen remodel in New York with an undermount sink, beaded inset cabinets, white cabinets, granite countertops, white backsplash, subway tile backsplash, stainless steel appliances and an island
Inspiration for a transitional porcelain tile eat-in kitchen remodel in New York with an undermount sink, beaded inset cabinets, white cabinets, granite countertops, white backsplash, subway tile backsplash, stainless steel appliances and an island

 Certified Professional Viking Appliance Repair
If your valuable Viking appliance has broken down and is causing you problems, you can easily google "Viking Repair Service Near Me" and find a long list of local appliance repair companies. We understand the anxiety and headache of deciding who to trust, but Skilled Viking Repair is the best option! We have technicians on call 24 hours a day, 7 days a week to handle all of your needs.
 Peragallo Construction
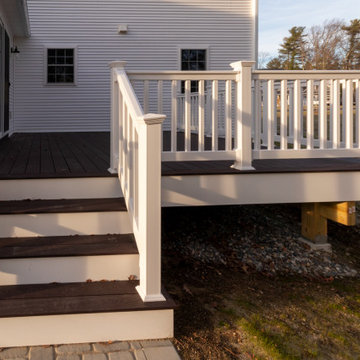
Right-sized rear deck off the kitchen with maintenance-friendly decking and crisp white rails. A skirted frame gives it a finished look, the wide stair lands on a small paver pad, and it steps right down to the level backyard. Plenty of room for a grill and table. Built to handle Connecticut weather without the upkeep headaches.

 On Site Landscape
This is an example of a small modern drought-tolerant and partial sun backyard concrete paver landscaping in Phoenix.

 Kelly Hohla Interiors
Small spaces don't always have to be boring with fun wallpaper like this!
Aaron Leitz Photography
Small transitional master and freestanding desk carpeted study room photo in San Francisco with multicolored walls
Small transitional master and freestanding desk carpeted study room photo in San Francisco with multicolored walls

 DdA Home Remodel
We solve the I can't-take-it-any-more headaches of homeowners in the Boston area.
Inspiration for a mid-sized transitional l-shaped light wood floor eat-in kitchen remodel in Boston with an undermount sink, recessed-panel cabinets, white cabinets, marble countertops, gray backsplash, stainless steel appliances and an island
Inspiration for a mid-sized transitional l-shaped light wood floor eat-in kitchen remodel in Boston with an undermount sink, recessed-panel cabinets, white cabinets, marble countertops, gray backsplash, stainless steel appliances and an island
 DdA Home Remodel
We solve the I can't-take-it-any-more headaches of homeowners in the Boston area.
Inspiration for a mid-sized transitional l-shaped light wood floor eat-in kitchen remodel in Boston with an undermount sink, recessed-panel cabinets, white cabinets, marble countertops, gray backsplash, stainless steel appliances and an island
Inspiration for a mid-sized transitional l-shaped light wood floor eat-in kitchen remodel in Boston with an undermount sink, recessed-panel cabinets, white cabinets, marble countertops, gray backsplash, stainless steel appliances and an island
 DdA Home Remodel
We solve the I can't-take-it-any-more headaches of homeowners in the Boston area.
Mid-sized transitional l-shaped light wood floor eat-in kitchen photo in Boston with recessed-panel cabinets, white cabinets, marble countertops, an island, gray backsplash, an undermount sink and stainless steel appliances
Mid-sized transitional l-shaped light wood floor eat-in kitchen photo in Boston with recessed-panel cabinets, white cabinets, marble countertops, an island, gray backsplash, an undermount sink and stainless steel appliances
5