
Search results for "Heading topped" in Home Design Ideas

 Antares Tile
Inspiration for a mid-sized eclectic master white tile and subway tile bathroom remodel in Denver with glass countertops and blue countertops
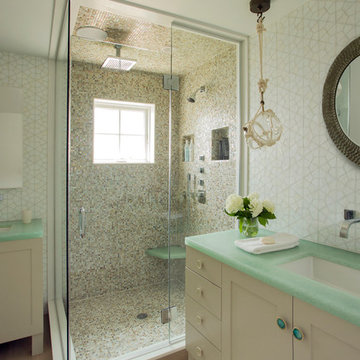
 Andra Birkerts Design
Eric Roth Photography
Beach style beige tile corner shower photo in Providence with an undermount sink, shaker cabinets, white cabinets, white walls and green countertops
Beach style beige tile corner shower photo in Providence with an undermount sink, shaker cabinets, white cabinets, white walls and green countertops

 Change Your Bathroom©
This transformation started with a builder grade bathroom and was expanded into a sauna wet room. With cedar walls and ceiling and a custom cedar bench, the sauna heats the space for a relaxing dry heat experience. The goal of this space was to create a sauna in the secondary bathroom and be as efficient as possible with the space. This bathroom transformed from a standard secondary bathroom to a ergonomic spa without impacting the functionality of the bedroom.
This project was super fun, we were working inside of a guest bedroom, to create a functional, yet expansive bathroom. We started with a standard bathroom layout and by building out into the large guest bedroom that was used as an office, we were able to create enough square footage in the bathroom without detracting from the bedroom aesthetics or function. We worked with the client on her specific requests and put all of the materials into a 3D design to visualize the new space.
Houzz Write Up: https://www.houzz.com/magazine/bathroom-of-the-week-stylish-spa-retreat-with-a-real-sauna-stsetivw-vs~168139419
The layout of the bathroom needed to change to incorporate the larger wet room/sauna. By expanding the room slightly it gave us the needed space to relocate the toilet, the vanity and the entrance to the bathroom allowing for the wet room to have the full length of the new space.
This bathroom includes a cedar sauna room that is incorporated inside of the shower, the custom cedar bench follows the curvature of the room's new layout and a window was added to allow the natural sunlight to come in from the bedroom. The aromatic properties of the cedar are delightful whether it's being used with the dry sauna heat and also when the shower is steaming the space. In the shower are matching porcelain, marble-look tiles, with architectural texture on the shower walls contrasting with the warm, smooth cedar boards. Also, by increasing the depth of the toilet wall, we were able to create useful towel storage without detracting from the room significantly.
This entire project and client was a joy to work with.
Find the right local pro for your project
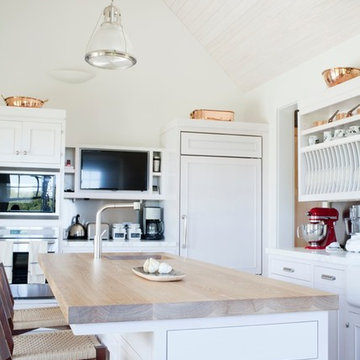
 Michael Humphrey/Humphrey Construction Company
Kitchen - transitional kitchen idea in Boston with white cabinets

 Sarah Schmidt
outdoor shower
Example of a small beach style backyard outdoor shower deck design in Hawaii with a roof extension
Example of a small beach style backyard outdoor shower deck design in Hawaii with a roof extension

Transitional brown tile and mosaic tile brown floor alcove shower photo in Portland with an undermount sink, recessed-panel cabinets, white cabinets, beige walls and brown countertops
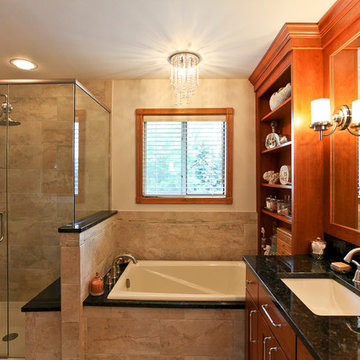
 Cabinets Plus
Janee Hartman Photographer
Example of a mid-sized transitional master beige tile and porcelain tile beige floor and porcelain tile bathroom design in Chicago with medium tone wood cabinets, beige walls, an undermount sink, granite countertops, a hinged shower door and shaker cabinets
Example of a mid-sized transitional master beige tile and porcelain tile beige floor and porcelain tile bathroom design in Chicago with medium tone wood cabinets, beige walls, an undermount sink, granite countertops, a hinged shower door and shaker cabinets

Sponsored
Columbus, OH

Structural Remodeling
Franklin County's Heavy Timber Specialists | Best of Houzz 2020!

 San Diego Bath & Tile
Inspiration for a large industrial master gray tile concrete floor bathroom remodel in San Diego with gray walls, a vessel sink, wood countertops, open cabinets, medium tone wood cabinets, a wall-mount toilet and brown countertops
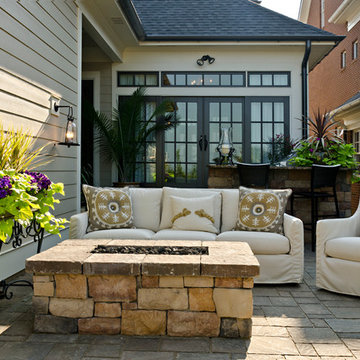
 Stacye Love Construction & Design, LLC
Photo by Jason Yann, Century
Patio - traditional patio idea in Louisville
Patio - traditional patio idea in Louisville
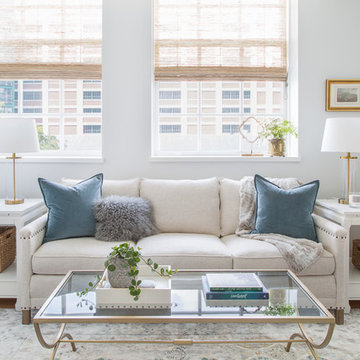
 Boston Premier Remodeling LLC
Jamie Keskin Design, Kyle J Caldwell photography
Living room - mid-sized transitional enclosed medium tone wood floor and brown floor living room idea in Boston with gray walls and no fireplace
Living room - mid-sized transitional enclosed medium tone wood floor and brown floor living room idea in Boston with gray walls and no fireplace
 JV Interiors
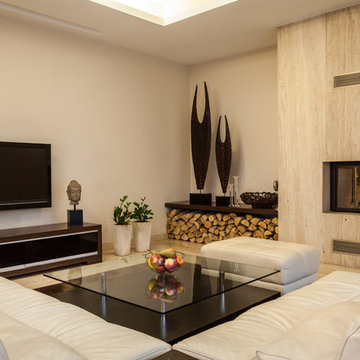
Inspiration for a contemporary beige floor living room remodel in Denver with beige walls, a two-sided fireplace, a stone fireplace and a wall-mounted tv
 Markalunas Architecture and Design, LLC
Lisa Carroll
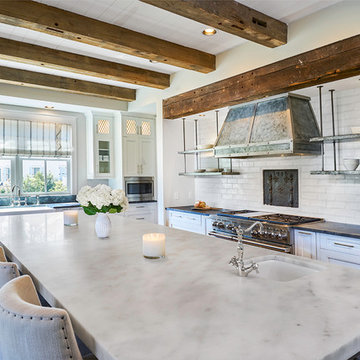
Mid-sized farmhouse l-shaped light wood floor and beige floor kitchen photo in Atlanta with a farmhouse sink, beaded inset cabinets, white cabinets, marble countertops, white backsplash, subway tile backsplash, paneled appliances and an island
Mid-sized farmhouse l-shaped light wood floor and beige floor kitchen photo in Atlanta with a farmhouse sink, beaded inset cabinets, white cabinets, marble countertops, white backsplash, subway tile backsplash, paneled appliances and an island
 BARNETT CARPETS
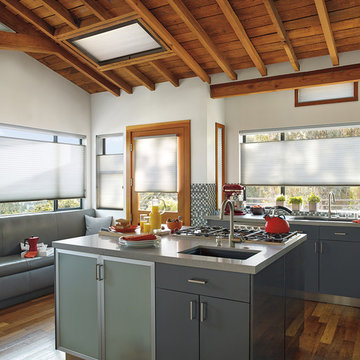
The top-down, bottom-up option allows you to block the sun specifically where it is most intense. This allows you to keep the room full of soft lighting without that intense glare.

Sponsored
Columbus, OH
Structural Remodeling
Franklin County's Heavy Timber Specialists | Best of Houzz 2020!
 Folsom General Contracting, Inc.
Gary Folsom

Bathroom - small traditional 3/4 multicolored tile and porcelain tile porcelain tile bathroom idea in Orange County with an undermount sink, raised-panel cabinets, white cabinets, granite countertops, a two-piece toilet and beige walls
Bathroom - small traditional 3/4 multicolored tile and porcelain tile porcelain tile bathroom idea in Orange County with an undermount sink, raised-panel cabinets, white cabinets, granite countertops, a two-piece toilet and beige walls

 Sweetlake Interior Design LLC
Up the ante of your bachelor's retreat (and alternative rooms) aesthetic by adding a meticulously stylised cornice boards. The cornice boards in this house includes (2) different materials, an upholstered wood top molding and absolutely symmetrical handicraft on the curtains. Also, the (4) animal skin wing-backed chairs square measure superbly adorned with nail-heads that are carried throughout the design. This bachelor retreat features a stunning pendant and hand-tufted ottoman table. This house is warm and welcoming and perfect for intimate conversations amongst family and friends for years to come. Please take note - when using cornices, one should decide what proportion return is required. Return is the distance your material hangs away from the wall. Yes, this additionally affects the proportion. Usually, return is 3½ inches. However, larger or taller windows might need a deeper return to avoid the fabric from getting squashed against the wall. An example of a mid-sized transitional formal dining area in Houston, Texas with dark hardwood floors, more, however totally different, large damask wallpaper on the ceiling, (6) custom upholstered striped fabric, scroll back chairs surrounding a gorgeous, glass top dining table, chandelier, artwork and foliage pull this area along for a really elegant, yet masculine space. As for the guest chambers, we carried the inspiration from the bachelor retreat into the space and fabricated (2) more upholstered cornices and custom window treatments, bedding, pillows, upholstered (with nail-heads used in the dining area chairs) headboard, giant damask wallpaper and brown paint. Styling tips: (A) Use nail-heads on furnishings within the alternative rooms to display a reoccurring motif among the house. (B) Use a similar material from one amongst your upholstered furnishing items on the cornice board for visual uniformity. Photo by: Kenny Fenton
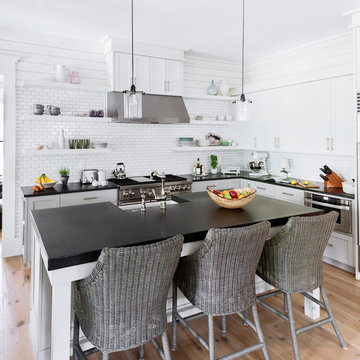
Inspiration for a coastal l-shaped light wood floor kitchen remodel in San Francisco with a farmhouse sink, open cabinets, white backsplash, subway tile backsplash, stainless steel appliances and an island

Sponsored
Columbus, OH

Hope Restoration & General Contracting
Columbus Design-Build, Kitchen & Bath Remodeling, Historic Renovations
 Baine Contracting, Inc.

Beautiful Bay Head New Jersey Home remodeled by Baine Contracting. Photography by Osprey Perspectives.
Large beach style outdoor shower deck photo in New York with no cover
Large beach style outdoor shower deck photo in New York with no cover
 Fine Line Construction, LLC

Custom glass shower door
Large transitional master beige tile and ceramic tile porcelain tile and brown floor corner shower photo in DC Metro with raised-panel cabinets, beige cabinets, an undermount tub, gray walls, an undermount sink, granite countertops, a hinged shower door and black countertops
Large transitional master beige tile and ceramic tile porcelain tile and brown floor corner shower photo in DC Metro with raised-panel cabinets, beige cabinets, an undermount tub, gray walls, an undermount sink, granite countertops, a hinged shower door and black countertops
 Shanna Cole
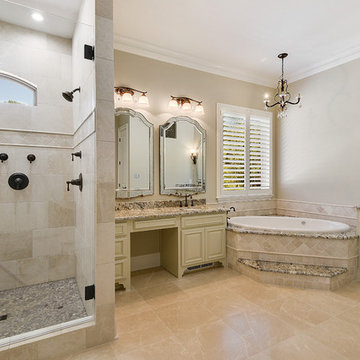
Inspiration for a large transitional master porcelain tile and beige floor bathroom remodel in New Orleans with raised-panel cabinets, beige cabinets, a two-piece toilet, beige walls, an undermount sink, granite countertops and a hinged shower door
13