
Search results for "Heading" in Home Design Ideas

 LMOH Home
A merge of modern lines with classic shapes and materials creates a refreshingly timeless appeal for these secondary bath remodels. All three baths showcasing different design elements with a continuity of warm woods, natural stone, and scaled lighting making them perfect for guest retreats.

 Martha's Vineyard Interior Design
Eric Roth Photography
Example of a large beach style master beige tile porcelain tile and gray floor corner shower design in Boston with a vessel sink, flat-panel cabinets, white cabinets, an undermount tub, beige walls, quartz countertops, a hinged shower door and gray countertops
Example of a large beach style master beige tile porcelain tile and gray floor corner shower design in Boston with a vessel sink, flat-panel cabinets, white cabinets, an undermount tub, beige walls, quartz countertops, a hinged shower door and gray countertops

Inspiration for a country white two-story wood and board and batten gable roof remodel in Baltimore with a metal roof
Find the right local pro for your project
 User

UserAs long as weather permits, there is no greater pleasure on Earth than an outdoor shower.
Photo: Christopher Stark
Mid-sized elegant two-story beige outdoor patio shower photo in San Francisco with a shingle roof and no cover
Mid-sized elegant two-story beige outdoor patio shower photo in San Francisco with a shingle roof and no cover

 Sherman Associates
Photos by: Bob Gothard
Inspiration for a mid-sized coastal master dark wood floor bedroom remodel in Boston with blue walls
Inspiration for a mid-sized coastal master dark wood floor bedroom remodel in Boston with blue walls

 M2 Design Group
Wine cellar - mid-sized transitional dark wood floor and brown floor wine cellar idea in Orange County with gray walls

 Lewin Wertheimer
Douglas Hill
Luxe Family Home | Santa Monica
Example of a classic kitchen design in Los Angeles with a farmhouse sink, white cabinets, white backsplash, subway tile backsplash, stainless steel appliances, an island and shaker cabinets
Example of a classic kitchen design in Los Angeles with a farmhouse sink, white cabinets, white backsplash, subway tile backsplash, stainless steel appliances, an island and shaker cabinets

Sponsored
Sunbury, OH

J.Holderby - Renovations
Franklin County's Leading General Contractors - 2X Best of Houzz!

 SEED Homes
Inspiration for a timeless beige tile alcove shower remodel in DC Metro with raised-panel cabinets and medium tone wood cabinets
 User
UserLori Hamilton

Example of a transitional light wood floor bedroom design in Miami with beige walls
Example of a transitional light wood floor bedroom design in Miami with beige walls

 LeichtUSA
clear and simple forms. The simplicity and architectural dialogue between form and function are the theme for inside and outside. Walnut bench that stretches under the wide windows along the entire length of the bath a, the window continues as a narrow band. The white high gloss acrylic surface of the Vanity. Leicht Program Luna-AG, with electrical drawers SensoMatic, Find a Leicht Showroom http://www.leicht.com/en-us/find-a-showroom/

 Alair Homes Plano
Our clients called us wanting to not only update their master bathroom but to specifically make it more functional. She had just had knee surgery, so taking a shower wasn’t easy. They wanted to remove the tub and enlarge the shower, as much as possible, and add a bench. She really wanted a seated makeup vanity area, too. They wanted to replace all vanity cabinets making them one height, and possibly add tower storage. With the current layout, they felt that there were too many doors, so we discussed possibly using a barn door to the bedroom.
We removed the large oval bathtub and expanded the shower, with an added bench. She got her seated makeup vanity and it’s placed between the shower and the window, right where she wanted it by the natural light. A tilting oval mirror sits above the makeup vanity flanked with Pottery Barn “Hayden” brushed nickel vanity lights. A lit swing arm makeup mirror was installed, making for a perfect makeup vanity! New taller Shiloh “Eclipse” bathroom cabinets painted in Polar with Slate highlights were installed (all at one height), with Kohler “Caxton” square double sinks. Two large beautiful mirrors are hung above each sink, again, flanked with Pottery Barn “Hayden” brushed nickel vanity lights on either side. Beautiful Quartzmasters Polished Calacutta Borghini countertops were installed on both vanities, as well as the shower bench top and shower wall cap.
Carrara Valentino basketweave mosaic marble tiles was installed on the shower floor and the back of the niches, while Heirloom Clay 3x9 tile was installed on the shower walls. A Delta Shower System was installed with both a hand held shower and a rainshower. The linen closet that used to have a standard door opening into the middle of the bathroom is now storage cabinets, with the classic Restoration Hardware “Campaign” pulls on the drawers and doors. A beautiful Birch forest gray 6”x 36” floor tile, laid in a random offset pattern was installed for an updated look on the floor. New glass paneled doors were installed to the closet and the water closet, matching the barn door. A gorgeous Shades of Light 20” “Pyramid Crystals” chandelier was hung in the center of the bathroom to top it all off!
The bedroom was painted a soothing Magnetic Gray and a classic updated Capital Lighting “Harlow” Chandelier was hung for an updated look.
We were able to meet all of our clients needs by removing the tub, enlarging the shower, installing the seated makeup vanity, by the natural light, right were she wanted it and by installing a beautiful barn door between the bathroom from the bedroom! Not only is it beautiful, but it’s more functional for them now and they love it!
Design/Remodel by Hatfield Builders & Remodelers | Photography by Versatile Imaging

 K&M Flooring
Example of a mid-sized minimalist master gray tile, white tile and porcelain tile marble floor claw-foot bathtub design in Atlanta with shaker cabinets, black cabinets, a one-piece toilet, gray walls, an undermount sink and solid surface countertops
 Hughes Statesville

Mid-sized minimalist master light wood floor freestanding bathtub photo in Charlotte with flat-panel cabinets, white cabinets, a one-piece toilet, white walls, a vessel sink and solid surface countertops

Sponsored
Fredericksburg, OH

High Point Cabinets
Columbus' Experienced Custom Cabinet Builder | 4x Best of Houzz Winner
 Shannon Malone
Photo: Shannon Malone © 2014 Houzz
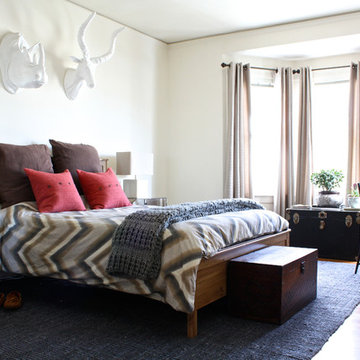
Inspiration for a large transitional master medium tone wood floor bedroom remodel in San Francisco with white walls and no fireplace
Inspiration for a large transitional master medium tone wood floor bedroom remodel in San Francisco with white walls and no fireplace



 Alison Giese Interiors
This master bath was reconfigured by opening up the wall between the former tub/shower, and a dry vanity. A new transom window added in much-needed natural light. The floors have radiant heat, with carrara marble hexagon tile. The vanity is semi-custom white oak, with a carrara top. Polished nickel fixtures finish the clean look.
Photo: Robert Radifera

 Melinda Mandell Interior Design
Large transitional master white tile and subway tile mosaic tile floor, multicolored floor and double-sink alcove shower photo in San Francisco with blue cabinets, an undermount sink, quartz countertops, a hinged shower door, white countertops, a freestanding vanity and beaded inset cabinets



 Identity Construction
Example of a transitional freestanding bathtub design in Phoenix with an undermount sink, white countertops and a niche
 Standard Plumbing Supply

Inspiration for a large contemporary master white tile and ceramic tile light wood floor and beige floor freestanding bathtub remodel in Salt Lake City with flat-panel cabinets, white cabinets, a one-piece toilet, white walls, a vessel sink and solid surface countertops

 Custom Surface Solutions
Custom Surface Solutions (www.css-tile.com) - Owner Craig Thompson (512) 430-1215. This project shows a master bathroom remodel with porcelain 12 x 24 white and gray veined marble on walls and floors, custom multi-shelf shower niche with marble shelves. and gray hexagon penny tile shower floor.
44