
Search results for "Headlinekaltim" in Home Design Ideas

 Ahmed Hassanen
LIFE KITCHEN
When it’s time to use green as a basic ingredient in the kitchen fronts you should only as a designer have the enough Courage & Daring to do that and you have to do it skillfully and wisely, GREEN Means LIFE .


 0932
09322B is at once a tranquil art gallery and a comfortable residence; white walls as a simple canvas that bears the quiet sophistication of hovering sculptures and framed compositions of brushstrokes and purposeful blots. Exposed structural concrete and sliding panels of timber begin to define the ephemeral lightness and contain the sideboard that complements the living space, just as the bay windows frame the dynamic mountainous scenes beyond. Natural light afforded by the bays begins to change in timbre and so the sculptural shadows begin to dance to the soft bending pentatonic melodies by the lady of the house - the artiste in residence. - www.0932.am
Type . Residential
Location . Hong Kong
Floor Area . 1,195 SQ FT
Year of Completion . 2014
Collaboration . Oval Design Limited (HK)
Photo Credit . David Chan & Dennis Lim
Text Credit . Pamela Lim
Interior . Oval Design Limited (HK) / 0932 Design Consultants
www.0932.am
Find the right local pro for your project








 Green Oxen Design
Green Oxen's Aluria Cove Lighting System for offices.
The Aluria Cove Lighting System from Green Oxen is a powerful and simple-to-install solution for energy-saving lighting in offices, homes, businesses and hotels. The design creates a hidden aesthetic that is modern and casts a sophisticated reflective light that is soft, intimate, yet ubiquitous. Each fixture is custom built to fit any wall in any room. The industrial aluminum construction ensures a sturdy, seamless mount that disappears behind any room’s accents.

 Samaya's Eco Flooring
Inspiration for a modern dark wood floor dining room remodel in San Francisco with no fireplace

 Birdie Brennan Custom Closets & Organizing
Amazing storage overflow for your pantry or kitchen.
By Birdie Brennan Custom Closets and Organizing
Trendy closet photo in Columbus
Trendy closet photo in Columbus
 Florida Custom Drapery
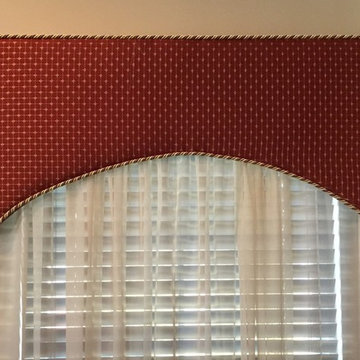
Soft arch cornice board with decorative cord welt top and bottom over sheer panel and custom wood blinds.
Family room - transitional family room idea in Orlando
Family room - transitional family room idea in Orlando
 Apple Roofing LLC
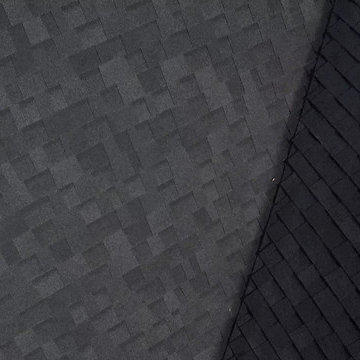
Home design - mid-sized traditional one-story brick beige home design idea with a hip roof



 First Choice Home Builders
The owners of this new contemporary farmhouse opted to feature the same fiber cement siding used on the exterior of the home, in their foyer leading into the Great Room.
The Georgia Plan by First Choice Home Builders, features a bedroom and the owner's suite on the main floor, with two bedrooms and a bonus room upstairs. This home was customized by the homeowners during the building process and the finished product is a stunning contemporary farmhouse look.

 Kuche+Cucina
A new boutique condominium building with only 29 residences in one of the most charming residential enclaves in Manhattan: 40 East End Avenue. In this dynamic collaboration with Gerner Kronick & Valcarel Architects and Deborah Berke Partners, Lightstone Group transcends the condominium status quo with the curated creation of nuanced individual residences designed to be true homes.
The custom high-gloss lacquer painted Italian kitchen cabinetry, by Pedini, is complemented with hand-selected Italian Arabescato Cervaiole marble slabs. Upper cabinet doors feature a unique woven metal mesh panel and bevelled trim, adding a refined pattern to the kitchen composition. The state-of-the-art appliances by Gaggenau and the substantial kitchen island are as vital to cooking as they are to entertaining.
The master bathroom, featuring a 6 foot soaking tub, walk-in shower and private water closet, is clad in Arabescato Cervaiole marble in a high-honed finish, complemented by fluted mirrored glass panels, Pedini custom Italian vanity and Waterworks Henry fixtures in polished nickel.

 MBS Interiors
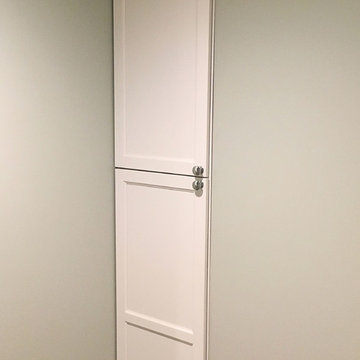
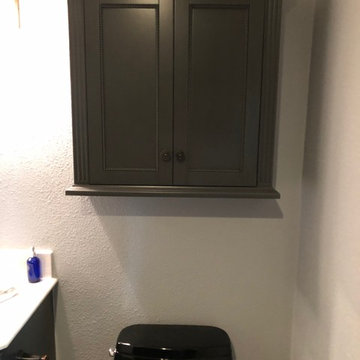
Built in storage keeps this bathroom roomy.
Small transitional gray tile and ceramic tile ceramic tile and gray floor corner shower photo with recessed-panel cabinets, white cabinets, an undermount sink, quartzite countertops, a one-piece toilet, gray walls and a hinged shower door
Small transitional gray tile and ceramic tile ceramic tile and gray floor corner shower photo with recessed-panel cabinets, white cabinets, an undermount sink, quartzite countertops, a one-piece toilet, gray walls and a hinged shower door

 L.A. Carpet & Tile Inc.
Home Builder Stretch Construction
Freestanding bathtub - large contemporary master white tile and marble tile ceramic tile and gray floor freestanding bathtub idea in Edmonton with flat-panel cabinets, gray cabinets, a two-piece toilet, white walls, a drop-in sink and quartzite countertops
Freestanding bathtub - large contemporary master white tile and marble tile ceramic tile and gray floor freestanding bathtub idea in Edmonton with flat-panel cabinets, gray cabinets, a two-piece toilet, white walls, a drop-in sink and quartzite countertops


21