
Search results for "Headquarters" in Home Design Ideas
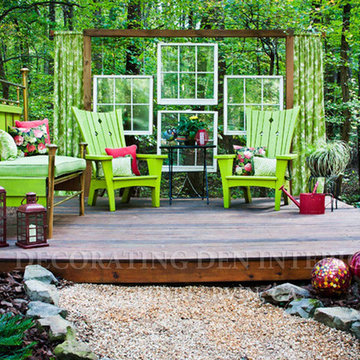
 Decorating Den Interiors- Corporate Headquarters
Designed by Terri Ervin, Decorating Den Interiors in Dacula, GA. Won Third Place in the Outdoor/Patio Category. 2014 Decorating Den Interiors Dream Room Contest.
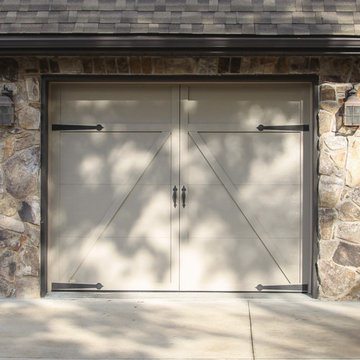
 Garage Headquarters
The beauty of wood with the durability of steel. Garage doors with insulated steel construction, fashioned to resemble the elegant wood designs of carriage house doors.
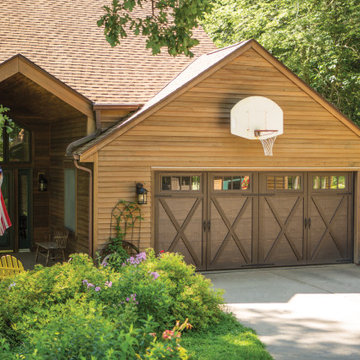 Garage Headquarters
The beauty of wood with the durability of steel. Garage doors with insulated steel construction, fashioned to resemble the elegant wood designs of carriage house doors.
Find the right local pro for your project
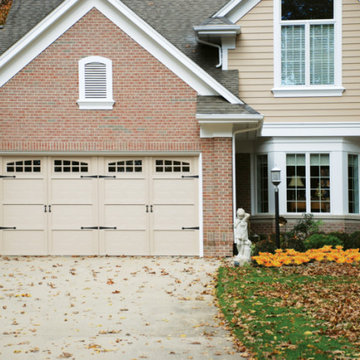 Garage Headquarters
The beauty of wood with the durability of steel. Garage doors with insulated steel construction, fashioned to resemble the elegant wood designs of carriage house doors.
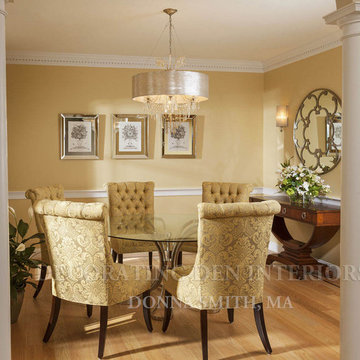 Decorating Den Interiors- Corporate Headquarters
Designed by Donna Smith, Decorating Den Interiors in East Walpole, MA. Won First Place in the Dining Room Category.
Example of a transitional dining room design in Boston
Example of a transitional dining room design in Boston
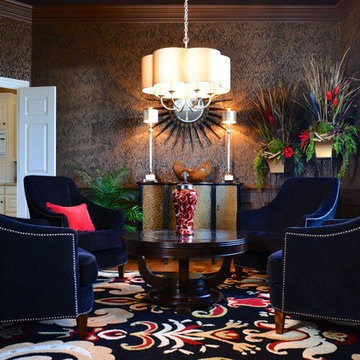 Decorating Den Interiors- Corporate Headquarters
Designed by Lisa Landry, Decorating Den Interiors in Arlington, TX.
Minimalist living room photo in Dallas
Minimalist living room photo in Dallas
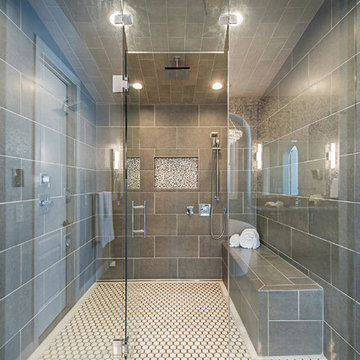 Decorating Den Interiors- Corporate Headquarters
This Master Bathroom is transitional but with a touch of the modern. The geometric and pebble accent tiles add to the visual interest in the room. The custom brown with ebony glaze cabinets are rich and complimentary to the warm grey color scheme of the tile. The large crystal chandelier adds elegance and sparkle to this gorgeous master bathroom. Designed by Kristen Fencl, Decorating Den Interiors in Incline Village, NV. Won 2nd place in the bathroom category in our 2017 Dream Room contest.
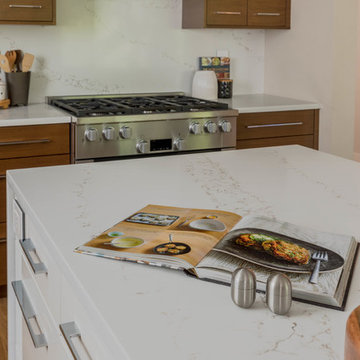
 Interiors by Popov
This is by far everybody’s favorite space. The kitchen is definitely the heart of the home where the dinner is getting ready, the homework is done, and in the family room the whole family can relax in front of the fireplace, while watching TV, listening to music, or playing video games. Whites with warm walnuts, light marble, and splashes of color are the key features in this modern family headquarters.
The kitchen was meticulously designed to accommodate storage for numerous kitchen gadgets, cookware, and dinnerware that the family owned. Behind these simple and clean contemporary kitchen cabinet doors, there are multiple ergonomic and functional features that make this kitchen a modern chef’s dream
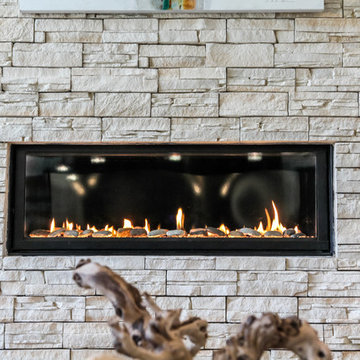
 The Design Headquarters
A Town Productions
Inspiration for a large contemporary enclosed travertine floor living room remodel in Austin with a bar, gray walls, a standard fireplace, a stone fireplace and no tv
Inspiration for a large contemporary enclosed travertine floor living room remodel in Austin with a bar, gray walls, a standard fireplace, a stone fireplace and no tv
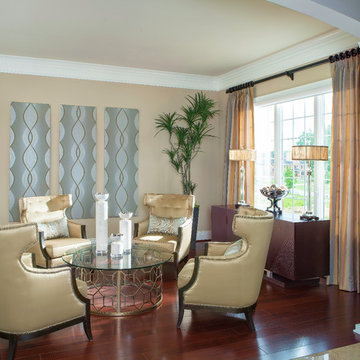 Decorating Den Interiors- Corporate Headquarters
Designed by Lynne Lawson and Laura Gonzales, Decorating Den Interiors in Columbia, MD.
Example of a trendy living room design in Baltimore
Example of a trendy living room design in Baltimore
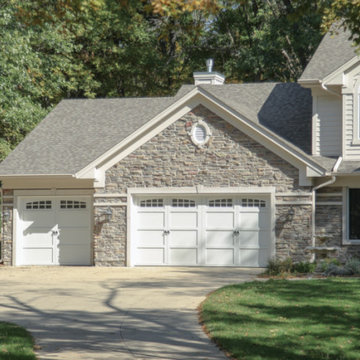 Garage Headquarters
The beauty of wood with the durability of steel. Garage doors with insulated steel construction, fashioned to resemble the elegant wood designs of carriage house doors.
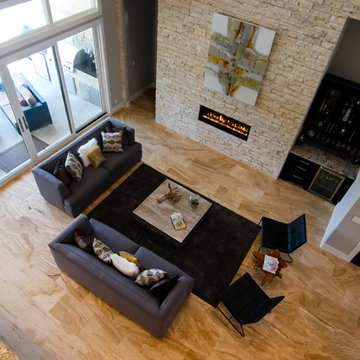 The Design Headquarters
A Town Productions
Large trendy enclosed travertine floor living room photo in Austin with a bar, gray walls, a standard fireplace, a stone fireplace and no tv
Large trendy enclosed travertine floor living room photo in Austin with a bar, gray walls, a standard fireplace, a stone fireplace and no tv
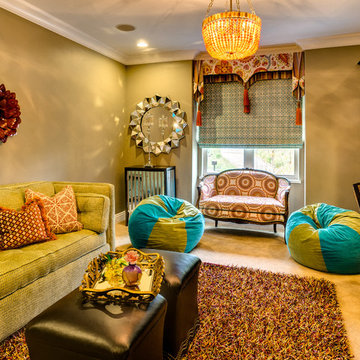 Decorating Den Interiors- Corporate Headquarters
Designed by Tonie Vander Hulst, Decorating Den Interiors in Relands, CA.
Transitional living room photo in Los Angeles
Transitional living room photo in Los Angeles
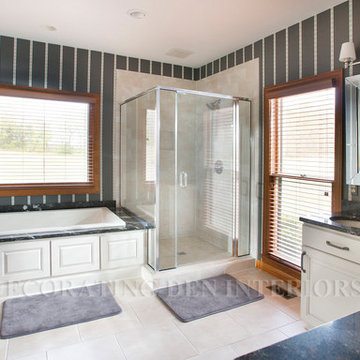 Decorating Den Interiors- Corporate Headquarters
A sophisticated master bath, with panel front drop-in tub, and enlarged glass-enclosed shower stall, tiled with 6x12 marble-look porcelain tile. 18x18 porcelain floor tile. Quartz tub deck and counters, and striped wallpaper in charcoal, creates a contrast backdrop for the gray glazed vanilla cabinets with antique nickel pulls. Chrome lighting and plumbing fixtures. Designed by Bohnne Jones, Decorating Den Interiors in Nashville, TN.
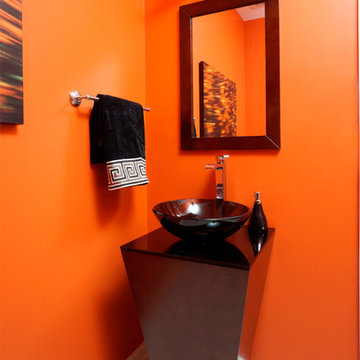 Decorating Den Interiors- Corporate Headquarters
Fireball orange paint provides the dramatic back drop to this contemporary bathroom. The black vessel sink on a narrow pedestal and tall chrome faucet add sculptural elements to this tiny space which was reconfigured to move the door out of the kitchen and into a hallway. Designed by Heidi Sowatsky, Decorating Den Interiors in St. Charles, MO.
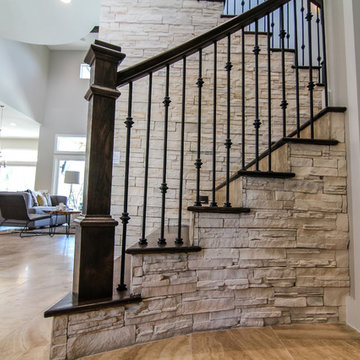 The Design Headquarters
A Town Productions
Large trendy travertine floor home design photo in Austin with gray walls and a dark wood front door
Large trendy travertine floor home design photo in Austin with gray walls and a dark wood front door

 Centre Sky Architecture Ltd
Mountain Peek is a custom residence located within the Yellowstone Club in Big Sky, Montana. The layout of the home was heavily influenced by the site. Instead of building up vertically the floor plan reaches out horizontally with slight elevations between different spaces. This allowed for beautiful views from every space and also gave us the ability to play with roof heights for each individual space. Natural stone and rustic wood are accented by steal beams and metal work throughout the home.
(photos by Whitney Kamman)
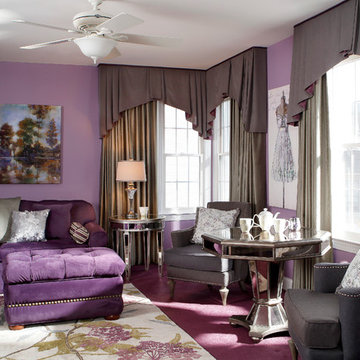 Decorating Den Interiors- Corporate Headquarters
Designed by Adrian Halperin, Decorating Den Interiors in Orlando, FL.
Inspiration for a transitional bedroom remodel in Orlando
Inspiration for a transitional bedroom remodel in Orlando
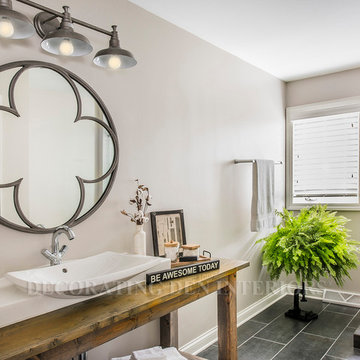 Decorating Den Interiors- Corporate Headquarters
The goal here was to create a bathroom that would grow with a pre-teen boy and have a major coolness factor. His mom and grandpa built the vanity, and that was the starting point for the whole design of the room. Casual yet urban was the goal. Unique subway tile, sink and lighting created the whole vibe we wanted. Designed by Suzan Wemlinger, Decorating Den Interiors in Cudahy, WI.
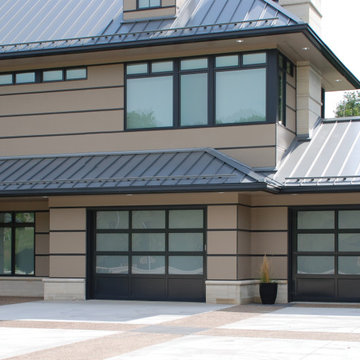 Garage Headquarters
Sleek, sophisticated aluminum glass garage doors. Crisp lines and sleek design formed from durable corrosion-resistant aluminum and light-filtering glass.
26