
Search results for "Headshot combination" in Home Design Ideas
 DGI Design x Build
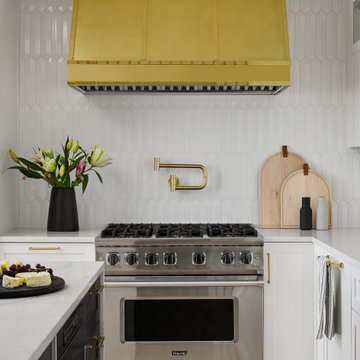
This hood deserved a close-up headshot of it’s own. It creates a grounding element on the side of the kitchen, and the custom finish combines both the polished and satin brass accents seen throughout the rest of the kitchen to really tie everything together.

 User
UserPhoto: Ten Ten Creative
Wet bar - transitional single-wall dark wood floor and brown floor wet bar idea in Dallas with shaker cabinets, black cabinets, black backsplash, subway tile backsplash and gray countertops
Wet bar - transitional single-wall dark wood floor and brown floor wet bar idea in Dallas with shaker cabinets, black cabinets, black backsplash, subway tile backsplash and gray countertops


Find the right local pro for your project







 Innovative Design Build, Inc
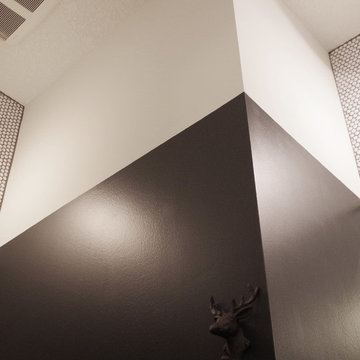
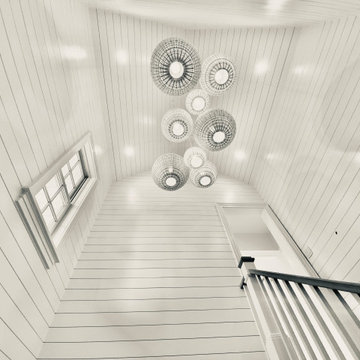
Innovative Design Build was hired to renovate a 2 bedroom 2 bathroom condo in the prestigious Symphony building in downtown Fort Lauderdale, Florida. The project included a full renovation of the kitchen, guest bathroom and primary bathroom. We also did small upgrades throughout the remainder of the property. The goal was to modernize the property using upscale finishes creating a streamline monochromatic space. The customization throughout this property is vast, including but not limited to: a hidden electrical panel, popup kitchen outlet with a stone top, custom kitchen cabinets and vanities. By using gorgeous finishes and quality products the client is sure to enjoy his home for years to come.

 Alterra Landscape Design
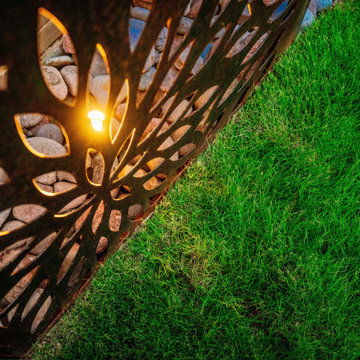
A detail shot focusing on the intentionality of our lighting design within the landscape architecture. By integrating small-profile lights behind our custom decorative screens, we create a warm, dappled glow that highlights the textures of the river stone and turf. This technical layer of our Explore+Design+Build process ensures that every artistic element remains a focal point after dark. At Alterra, we believe that strategic illumination is the key to extending the beauty and usability of an outdoor living space into the night.
 Maine General Contractors
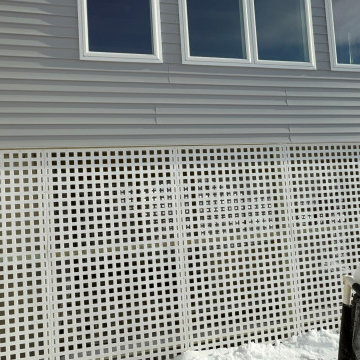
Elegant 12'x16' sunroom addition adds value for gatherings, hosting, and connection. Plus, a bonus storage for outdoor equipment.
Mid-sized trendy light wood floor, brown floor and gray two-story vinyl and clapboard gable roof photo in Portland Maine with a shingle roof and a gray roof
Mid-sized trendy light wood floor, brown floor and gray two-story vinyl and clapboard gable roof photo in Portland Maine with a shingle roof and a gray roof

 Modern Whimsy Interiors
Small eclectic 3/4 multicolored tile bathroom photo in Oklahoma City with a one-piece toilet and gray walls

Sponsored
Fredericksburg, OH

High Point Cabinets
Columbus' Experienced Custom Cabinet Builder | 4x Best of Houzz Winner

 New Life Construction Inc
Example of a mid-sized classic 3/4 medium tone wood floor and brown floor home design design in San Diego with raised-panel cabinets, white cabinets, beige walls, an undermount sink and granite countertops
 Accent Kitchen & Bath
Inspiration for a small transitional multicolored tile home design remodel with flat-panel cabinets, dark wood cabinets, beige walls and an undermount sink
 Falkner and Co.
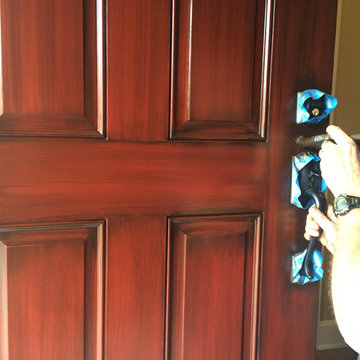
Glaze application
Front door - mid-sized contemporary front door idea in Little Rock with a dark wood front door
Front door - mid-sized contemporary front door idea in Little Rock with a dark wood front door


 OTW Interiors
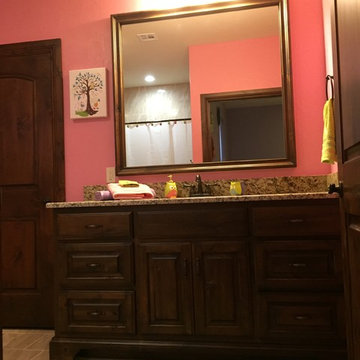
Mid-sized mountain style kids' ceramic tile bathroom photo in Oklahoma City with raised-panel cabinets, dark wood cabinets, granite countertops and pink walls

 Degnan Design-Build-Remodel

Adding the Details!
Inspiration for a mid-sized transitional loft-style carpeted and beige floor family room remodel with white walls and a wall-mounted tv
Inspiration for a mid-sized transitional loft-style carpeted and beige floor family room remodel with white walls and a wall-mounted tv
1