
Search results for "Healing" in Home Design Ideas
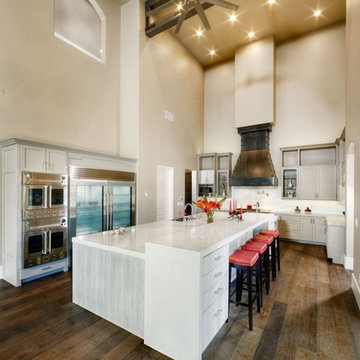
 Khoury Design
This kitchen has unique architectural features including a touch of Santa Barbra style juxtaposed with a uniquely designed handmade metal industrial hood resulting in a warm and inviting atmosphere. A mix of textures, line and materials combine to keep your interest.
Dave Adams Photography

 VOGANI Architectural + Design Solutions

Vogani Rosina European French oak hardwood
Bedroom - mid-sized transitional master medium tone wood floor bedroom idea in Los Angeles with beige walls, a standard fireplace and a wood fireplace surround
Bedroom - mid-sized transitional master medium tone wood floor bedroom idea in Los Angeles with beige walls, a standard fireplace and a wood fireplace surround
Find the right local pro for your project

 Kristen Elizabeth Design

Inspiration for a large modern u-shaped wood ceiling eat-in kitchen remodel in Sacramento with flat-panel cabinets, white cabinets, quartzite countertops, white backsplash, ceramic backsplash, stainless steel appliances, an island and beige countertops
 Landscape Workshop
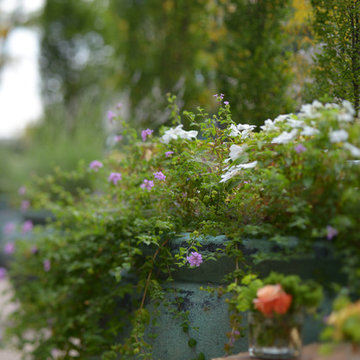
Long shadow planters filled with annual lantana
This is an example of a contemporary landscaping in Louisville.
This is an example of a contemporary landscaping in Louisville.
 User
UserPhotography: Jeri Koegel

Example of a large classic master gray tile, white tile, yellow tile and marble tile marble floor and gray floor bathroom design in Orange County with recessed-panel cabinets, marble countertops, white cabinets, a two-piece toilet, white walls, an undermount sink, a hinged shower door and gray countertops
Example of a large classic master gray tile, white tile, yellow tile and marble tile marble floor and gray floor bathroom design in Orange County with recessed-panel cabinets, marble countertops, white cabinets, a two-piece toilet, white walls, an undermount sink, a hinged shower door and gray countertops
 Faith Blakeney Design Studio
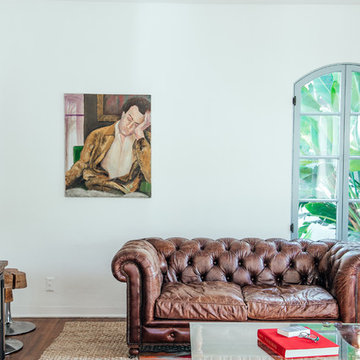
This is not just any project. This is not just any house. This is a house of healing. My beloved and infinitely inspiring brother, Yeshaia Blakeney owns and runs this treatment center, The Integrity House. When my brother approached me about decorating this 7000 square foot Mediteranean home in Brentwood, I was thrilled. When he told me we had 2 weeks to complete this mission I was, well, admittedly a little bit freaked out. With the indispensable help of Emily, my brothers’ wife and powerhouse, we scoured LA to find a harmonious blend of vintage & contemporary furnishings and art, that would bring this house to life. But, before this creative process, before the decor and the art, I brought the sage and we all sat down on the living room floor, my mother lead the ceremony and we blessed the house. This house is a house of healing, may all who pass through find peace, love, inspiration and fulfillment. Amen!
Photographed by Justina Blakeney



 D. A. Dunlevy
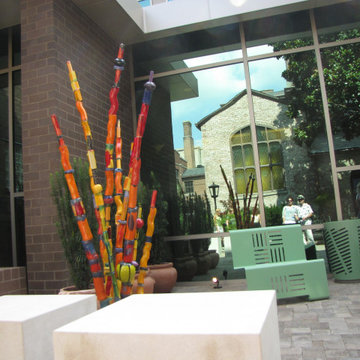
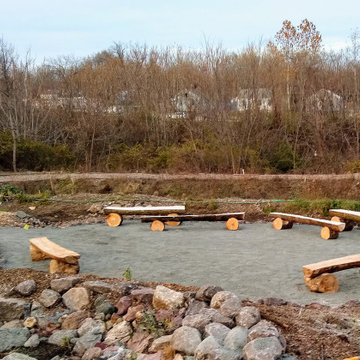


A healing garden provides peace and beauty for residents.
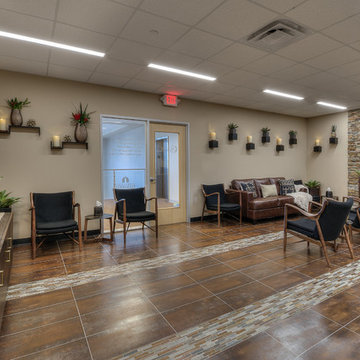
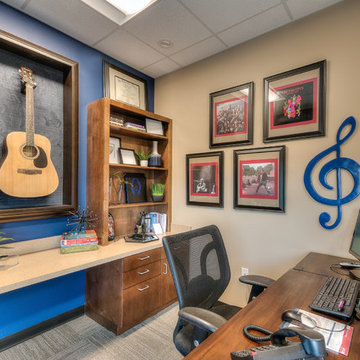
This local non-profit organization provides end-of-life care for homeless men and women with late-stage and end-stage AIDS and terminal cancer. The client provided us with the design for a Healing Garden for the program’s residents, giving them a dedicated outdoor space to enjoy quiet contemplation, prayer, and group gatherings. Located on a busy and cramped corner in Adams Morgan, D. A. Dunlevy had to work around tight spaces and street traffic. We encountered numerous challenges that were mitigated through careful planning and design. The finished design is a mixture of custom carpentry, advanced concrete work, curved benches, custom metalwork, unique lighting, and a boulder altar as a centerpiece. The space provides room for walking, sitting, and contemplation amongst the peaceful surroundings. We were honored to be a part of this very unique and special project.
 D. A. Dunlevy
A healing garden provides peace and beauty for residents.
This local non-profit organization provides end-of-life care for homeless men and women with late-stage and end-stage AIDS and terminal cancer. The client provided us with the design for a Healing Garden for the program’s residents, giving them a dedicated outdoor space to enjoy quiet contemplation, prayer, and group gatherings. Located on a busy and cramped corner in Adams Morgan, D. A. Dunlevy had to work around tight spaces and street traffic. We encountered numerous challenges that were mitigated through careful planning and design. The finished design is a mixture of custom carpentry, advanced concrete work, curved benches, custom metalwork, unique lighting, and a boulder altar as a centerpiece. The space provides room for walking, sitting, and contemplation amongst the peaceful surroundings. We were honored to be a part of this very unique and special project.
 Aelita Leto Feng Shui Consulting & APL Design Inc.

We rearranged the furniture and improved the layout of the living room according to the Feng Shui principles.
Inspiration for a large victorian open concept carpeted living room remodel in San Francisco with pink walls, a standard fireplace, a plaster fireplace and no tv
Inspiration for a large victorian open concept carpeted living room remodel in San Francisco with pink walls, a standard fireplace, a plaster fireplace and no tv
25