
Search results for "Healthier" in Home Design Ideas
 Bellingham Bay Builders
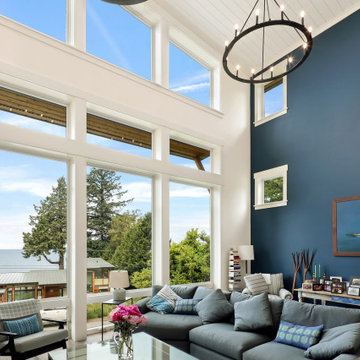
Situated on the north shore of Birch Point this high-performance beach home enjoys a view across Boundary Bay to White Rock, BC and the BC Coastal Range beyond. Designed for indoor, outdoor living the many decks, patios, porches, outdoor fireplace, and firepit welcome friends and family to gather outside regardless of the weather.
From a high-performance perspective this home was built to and certified by the Department of Energy’s Zero Energy Ready Home program and the EnergyStar program. In fact, an independent testing/rating agency was able to show that the home will only use 53% of the energy of a typical new home, all while being more comfortable and healthier. As with all high-performance homes we find a sweet spot that returns an excellent, comfortable, healthy home to the owners, while also producing a building that minimizes its environmental footprint.
Design by JWR Design
Photography by Radley Muller Photography
Interior Design by Markie Nelson Interior Design
 Charis Homes
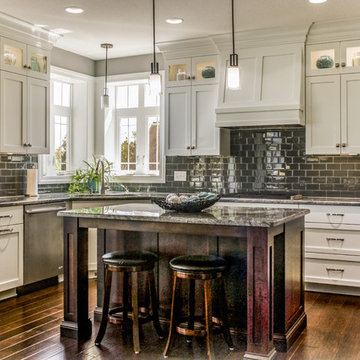
This 5,505 sq. ft. home is a Department of Energy Zero Energy Ready Home featuring 4 bedrooms and 4 baths. It has been awarded the 2016 Housing Innovation Award. It has a Home Energy Rating Score of 31 and averages $193 a month for ALL utilities.
Key Features
• High-performance insulation system for enhanced quiet and comfort
• Comprehensive draft protection
• Fresh air system for cleaner, healthier indoor air
• High-efficiency comfort system
• High-efficiency appliances and advanced lighting technology for energy and water savings
 Byggmeister Inc

The owner of this distinguished Somerville late Victorian wanted not just a new kitchen, but a more efficient and healthier house overall. The challenge wasn’t just to capture the light and view towards the Boston skyline; we also needed to improve the space plan and work flow. Overlaid on those goals, we needed to respect the carefully maintained Victorian character of the rest of the home and bring that sensibility back into the kitchen space.
OPENING THE SPACE
We removed the wall that isolated the sink space to create one unified kitchen area. We relocated the sink to a center island so that we could replace the small window with a large sliding glass door out onto the deck and the view of the skyline.
REPURPOSING MATERIALS
We salvaged and re-used the honey-colored southern yellow pine wainscoting; we matched and extended it to a window seat and laundry room door to create continuity and tie those new elements to the old. The cabinets and counters have traditional styling in light colors to reflect the light from the new sliding doors deep into the space. More light from the rear utility stairs is brought into the space by means of a frosted glass door.
IMPROVING EFFICIENCY
More prosaically, but just as important to the client and the project team, we upgraded the insulation and air-sealing throughout the house to improve the home’s comfort and efficiency.
Photo by Jim Raycroft
Find the right local pro for your project
 Mantell-Hecathorn Builders
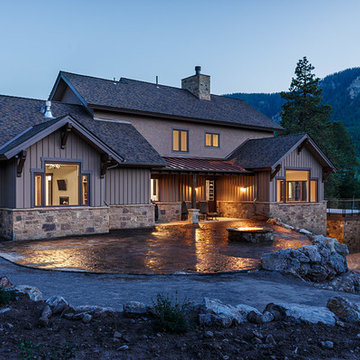
This custom home in the spectacular Two Dogs Subdivision is surrounded by stunning mountain vistas. Designed by RLA Architects, the home was upgraded by Mantell-Hecathorn Builders to be an ultra-efficient, comfortable and durable home that showcases the beauty of the custom finish selections of the Owner.
Built as a family retreat with a large rec room, alcove nooks and extensive custom cabinetry, this home maximizes outdoor livability with an expansive patio and fire pit that are perfect for enjoying the Colorado lifestyle. The owner specified many elegant touches including a beautifully crafted floating juniper countertop in the powder room that is inlaid with turquoise accents.
This home achieved a HERS score of 33 without solar panels, making it 67% more efficient than a home built to County Code.
Despite the demands of the mountain climate, this beautifully crafted family home earned the ZERO Energy Ready Certification Symbol of Excellence by meeting the rigorous standards set by the Department of Energy. It is also certified under the EPA’s Indoor AirPlus program to ensure a healthier living environment.
 Silverado Salvage and Design
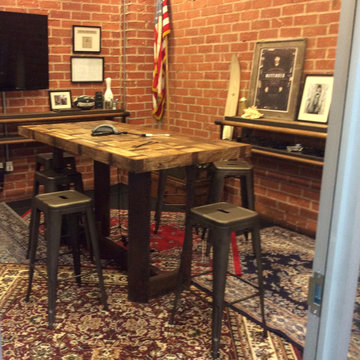
The Movember Foundation is a men’s health charity that is committed to helping men live happier, healthier and longer lives.
Silverado Salvage and Design worked with the Movember Foundation corporate office to create 37 tables and a barbershop for their corporate headquarters.
 Bluworld HOMelements
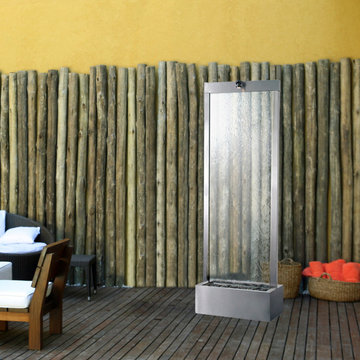
72" Floor fountain with clear glass and Brushed Stainless Steel Frame. Enhance your surroundings with the Gardenfall water feature. The water flowing passed polished river rock creates a mood of serenity as it humidifies and cleanses the air, promoting a healthier living environment. The GF6SG water fountain features a clear glass panel and brushed stainless steel frame, which makes a stunning focal point in any garden or interior space. Durable materials and quiet operation make the Gardenfall a wonderful addition, indoors or out
This water feature can be customized with your logo.
The GF6SG is also available as a fire fountain.
 Business_Name_Placeholder
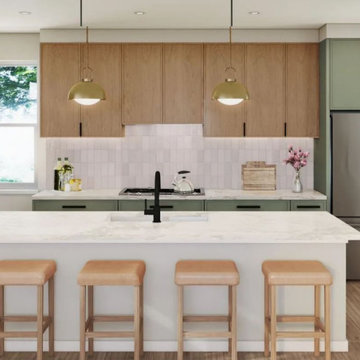
Wellness doesn't have to mean going somewhere special. At Arden Springdale, it's part of the experience of coming home.
Homeowners can choose from features such as invigorating cold plunges and relaxing saunas, enjoying the colorful raised garden beds, and enhanced air and water filtration systems. These details are designed to support a healthier, more balanced lifestyle without having to leave home to find it.
It's a thoughtful approach to modern homeownership: creating spaces that are more than simply beautiful, they support the way you want to live.
 Lifestyle Homes, Home Builders
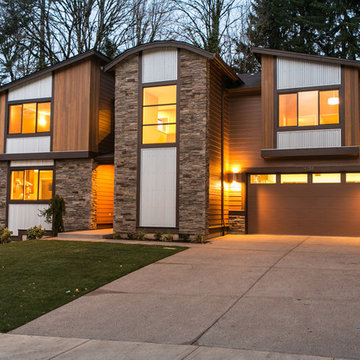
This is our latest vision of a contemporary home with Northwest regional influences, built with high performance features for energy efficiency and healthier indoor air. This custom home design was built for the market and features: 2,520 square feet, three bedrooms, 2.5 bathrooms, great room, home office nook, bonus room, one large covered patio, one medium uncovered patio and a three car garage.
 Byggmeister Inc
The owner of this distinguished Somerville late Victorian wanted not just a new kitchen, but a more efficient and healthier house overall. The challenge wasn’t just to capture the light and view towards the Boston skyline; we also needed to improve the space plan and work flow. Overlaid on those goals, we needed to respect the carefully maintained Victorian character of the rest of the home and bring that sensibility back into the kitchen space.
OPENING THE SPACE
We removed the wall that isolated the sink space to create one unified kitchen area. We relocated the sink to a center island so that we could replace the small window with a large sliding glass door out onto the deck and the view of the skyline.
REPURPOSING MATERIALS

We salvaged and re-used the honey-colored southern yellow pine wainscoting; we matched and extended it to a window seat and laundry room door to create continuity and tie those new elements to the old. The cabinets and counters have traditional styling in light colors to reflect the light from the new sliding doors deep into the space. More light from the rear utility stairs is brought into the space by means of a frosted glass door.
IMPROVING EFFICIENCY
More prosaically, but just as important to the client and the project team, we upgraded the insulation and air-sealing throughout the house to improve the home’s comfort and efficiency.
Photo by Jim Raycroft
 Charis Homes
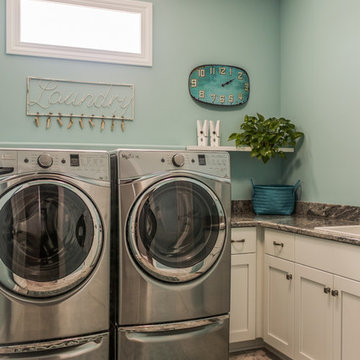
This 5,505 sq. ft. home is a Department of Energy Zero Energy Ready Home featuring 4 bedrooms and 4 baths. It has been awarded the 2016 Housing Innovation Award. It has a Home Energy Rating Score of 31 and averages $193 a month for ALL utilities.
Key Features
• High-performance insulation system for enhanced quiet and comfort
• Comprehensive draft protection
• Fresh air system for cleaner, healthier indoor air
• High-efficiency comfort system
• High-efficiency appliances and advanced lighting technology for energy and water savings
 Barley|Pfeiffer Architecture
Easy on the eyes, Healthier and Easy to live in:

The design inspiration came from the desire for a contemporary home that responds particularly well to the prevailing cooling breezes and the hot afternoon sun. It offers views of downtown from a private “get-away” tower room that serves as a “thermal siphon” that enhances comforting natural ventilation in the home. The interior layout incorporates all the necessary functional design elements to make it practical for day-to-day family life, while being particularly healthy and comfortable. We bridged the gap between Modern and sensible, while respecting the surrounding homes in the neighborhood. By minimizing circulation (hall) spaces and maximizing livable spaces the home lives large. An open Living/ Kitchen/ Dining space includes a walk-through back pantry that allows this home to remain neat and attractive while still serving the day-to-day needs of an active family. A multi-functional dining table adds to the exceptional “livability” features as well. North-facing windows make it easier to control sunlight and flood the main living area with natural diffused sunlight that makes spaces feel larger yet stay cooler in the summer months. While there is plenty of balanced natural light, there is very little direct solar radiation - reducing glare, heat, eyestrain, and is simply just more comfortable to hang out in.

 Paraclete Landscape LLC
Fresh mulch, clean edges, and a polished look—this project brings instant curb appeal and healthier plant beds. We customized mulch type and color to complement the landscape, reshaped beds, and used eco-friendly materials for lasting impact.
 United Porte Inc
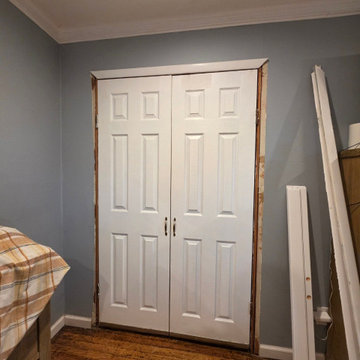
Introducing the "Ego Collection" with premium natural wood doors featuring a luxurious veneer coating. Clean lines and a discreet design characterize these doors, offering a simple yet elegant aesthetic. The multi-layer finishing process includes enamels followed by matte varnishes, resulting in a smooth and almost velvety surface. The premium decorative films used are based on polypropylene, providing an outstanding imitation effect of a painted surface. These films are free from solvents and formaldehyde, making them environmentally friendly and contributing to a healthier living climate. Additionally, the high-quality material surface ensures easy cleaning and outstanding resistance against mechanical stress and chemicals.
Finish - natural wood with veneer coating.
Door core - solid wood (engineered wood).
Thickness of the door - 1 9/16".
Thickness of the glass - 1/6".
Doors are not pre-cut for the hardware.
Assembly of frames and trims required. Doors work with all swing directions.
Rough opening can be calculated: door width" + 2"; door height" + 1 9/16".
What's included:
- 2 door slabs;
- trims (2.95" wide);
- frames (for wall thickness from 4" to 5");
- 2 passage lever/knob;
- non-mortise hinges;
The "Ego Collection" offers doors that combine premium natural wood with exquisite veneer coating, providing a sophisticated touch to any interior space. These doors are designed to be both durable and visually appealing, ensuring they stand the test of time while enhancing the ambiance of your home or office.
As a trusted supplier of interior doors in New York, we are committed to delivering top-quality products that exceed expectations. The "Ego Collection" is a testament to our dedication to craftsmanship and customer satisfaction. Experience the elegance and durability of our premium natural wood doors from the "Ego Collection" today!
 Green Power 4 Texas
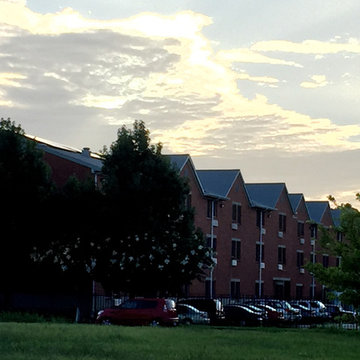
It's raining, it's shining, the orchard is growing. A fun project to demonstrate how we make homes healthier, more efficient. and fun. Warming up for 400-acre Delishs Farms.
 United Porte Inc
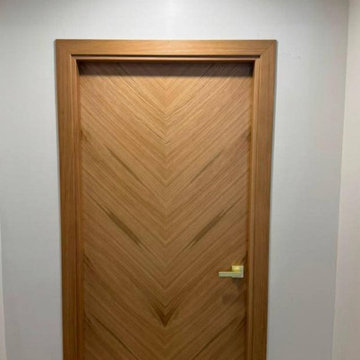
Introducing the Ego Collection: premium natural wood with honeycomb doors with a luxurious veneer coating. These doors boast a sophisticated design, characterized by clean lines and a subtle yet elegant aesthetic. The multi-layer finishing process involves enamels followed by matte varnishes, resulting in a smooth, almost velvety surface. The premium decorative films used are crafted from polypropylene, offering an exceptional imitation effect of a painted surface. These films are solvent-free, formaldehyde-free, and environmentally friendly, promoting a healthier living environment. The high-quality material surface is easy to clean and provides outstanding resistance against mechanical stress and chemicals.
Finish: premium natural wood veneer.
Door core: solid wood with honeycomb (engineered wood).
Thickness of the door: 1 9/16".
The door is not pre-cut for hardware, requiring assembly of frames and trims. It is compatible with all swing directions and can accommodate handles on either the right or left side.
The frame is not pre-attached to the door. Rough opening dimensions can be calculated as follows: door width + 2", door height + 1 9/16".
What's included:
- door slab;
- trims (2.95" wide);
- frames (for wall thickness from 4" to 5");
- passage lever/knob;
- non-mortise hinges.
The Ego Collection offers a blend of timeless elegance and modern functionality. Crafted with premium materials and meticulous attention to detail, these doors are designed to enhance the aesthetic appeal of any interior space.
Whether you're a homeowner, interior designer, or contractor, the Ego Collection's premium natural wood doors with veneer coating are an excellent choice for those seeking both style and durability. Elevate your space with the luxurious charm of the Ego Collection today!
 Sosna Inc
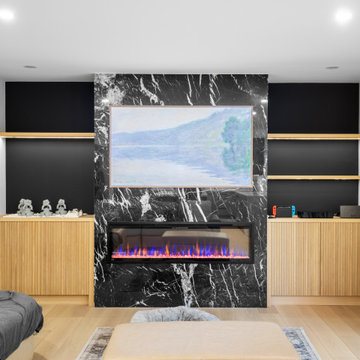
Transforming a home for a busy family of five, including three teenagers, required tackling a cramped kitchen, a leaking master ensuite, and outdated features. We expanded the kitchen with a spacious island and improved flow by opening it to the dining room. The ensuite became a serene retreat with a custom shower and modern finishes, while new hardwood floors added elegance and a healthier environment. Despite challenges like damaged materials, our team delivered a seamless renovation. The result: a functional, stylish home where the family can thrive. Ready to transform your space? Contact us today!
 Vleeming Custom Homes
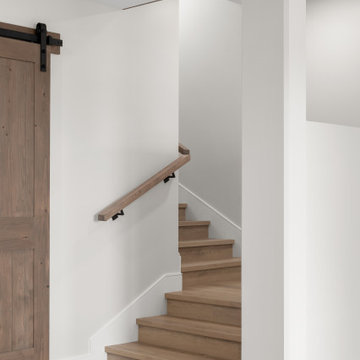
Located on the northern shores of Sylvan Lake, this home by Vleeming Custom Homes was thoughtfully designed to capture breathtaking waterfront views at every turn. Featuring four bedrooms, a flex room, and two and a half bathrooms, it offers the perfect balance of comfort and connection to nature.
As Central Alberta’s first CHBA Net Zero–labelled home, Sunset Ridge combines striking design with exceptional energy efficiency for a healthier, more sustainable future.
Completed in May 2025 after breaking ground in August 2024, this project is a true example of what’s possible when vision meets craftsmanship. Ready to bring your dream home to life? Let’s start designing yours.
 Carbour Hardscape
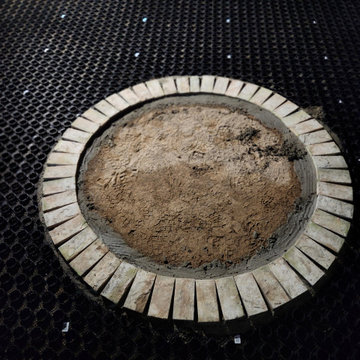
Create a functional, weather-ready backyard firepit space with Strol PebbleLock® Permeable Pavers. This project transformed an underused section of the yard into a stable, attractive outdoor gathering area designed to handle rain, foot traffic, and year-round entertaining.
Unlike traditional concrete or asphalt, PebbleLock uses a permeable honeycomb system made from 100% recycled plastic that locks decorative stone in place while allowing rainwater to drain naturally into the soil below. The result is a durable, mud-free surface that stays usable even after heavy rain.
Installed over geotextile fabric and compacted drainage aggregate, the system provides long-term stability while supporting sustainable water management. Decorative stone was added to create a natural finish that blends seamlessly into the landscape and complements the firepit area.
This DIY-friendly installation demonstrates how PebbleLock can be used for patios, pathways, firepit surrounds, and outdoor living spaces where drainage, durability, and appearance all matter. The finished space delivers the look of a premium hardscape while maintaining the permeability needed for healthier outdoor environments.
 Vleeming Custom Homes
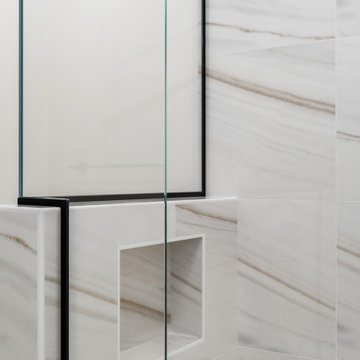
Located on the northern shores of Sylvan Lake, this home by Vleeming Custom Homes was thoughtfully designed to capture breathtaking waterfront views at every turn. Featuring four bedrooms, a flex room, and two and a half bathrooms, it offers the perfect balance of comfort and connection to nature.
As Central Alberta’s first CHBA Net Zero–labelled home, Sunset Ridge combines striking design with exceptional energy efficiency for a healthier, more sustainable future.
Completed in May 2025 after breaking ground in August 2024, this project is a true example of what’s possible when vision meets craftsmanship. Ready to bring your dream home to life? Let’s start designing yours.
 Spin Design Limited

Designing a home that caters to the needs of the entire family is so important, as it fosters harmony, encourages bonding, and creates a welcoming sanctuary where each member, including pets, feels valued and content. Designing for families involves creating spaces that facilitate togetherness and encourage shared activities. Open floor plans that seamlessly connect living areas, dining spaces, and kitchens promote interaction among family members. A home should not only be aesthetically pleasing, but it should also be comfortable, family-friendly, and pet-friendly.
This home truly reflects the people and pets who reside within it. Each space has carefully chosen artwork and furniture pieces to enhance the living experience.
The indoor-outdoor flow maximizes the penetration of natural light into the home. The glazed areas not only brighten the interior but also create a sense of openness and spaciousness. The extended deck becomes an extension of the interior, providing additional areas for relaxation, entertaining guests, or engaging in various activities. Being able to easily access and enjoy outdoor spaces promotes a sense of tranquility, relaxation, and well-being. It also encourages outdoor activities, such as outdoor dining, or simply unwinding in nature, fostering a healthier and more balanced lifestyle.
13