
Search results for "Healthy balance" in Home Design Ideas
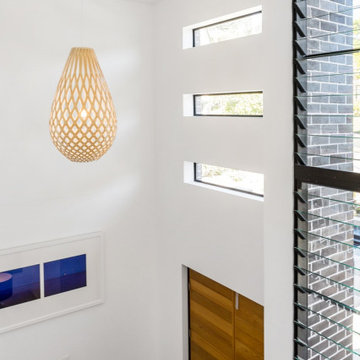
 Building Designers Association of Australia
The knock down & rebuild revolution is here to stay. This new modern family home replaces a tired old house that was not designed to capitalise on its location, whereas this new contemporary modern building has been designed to capitalise on the natural environment – natural sunlight, sea breezes & sea views, to create a very liveable coastal family home. This new residence with its contemporary coastal styling utilises the natural finishes of modern materials to ground this family home’s context into this locations evolving executive seaside neighbourhood. This buildings design is a balance of form & function with a deliberate consideration of passive solar liveable design techniques, designed to capture the natural sunlight, sea breezes & sea views that this property offers. This new residence has been designed with a variety of indoor & outdoor living areas to capitalise on the natural environment & climate of this property’s location. This house incorporates design elements to allow the house to be comfortable all year round, providing a variety of areas for occupants to utilise, whether it be capturing natural sunlight & warmth in winter, creating cooling cross ventilation from sea breezes in summer & then there is the direct access to a beautifully natural landscaped garden, this new house will provide the occupants with a low maintenance, healthy living environment for years to come.

 Barley|Pfeiffer Architecture
Our inspiration for this home was an updated and refined approach to Frank Lloyd Wright’s “Prairie-style”; one that responds well to the harsh Central Texas heat. By DESIGN we achieved soft balanced and glare-free daylighting, comfortable temperatures via passive solar control measures, energy efficiency without reliance on maintenance-intensive Green “gizmos” and lower exterior maintenance.
The client’s desire for a healthy, comfortable and fun home to raise a young family and to accommodate extended visitor stays, while being environmentally responsible through “high performance” building attributes, was met. Harmonious response to the site’s micro-climate, excellent Indoor Air Quality, enhanced natural ventilation strategies, and an elegant bug-free semi-outdoor “living room” that connects one to the outdoors are a few examples of the architect’s approach to Green by Design that results in a home that exceeds the expectations of its owners.
Photo by Mark Adams Media
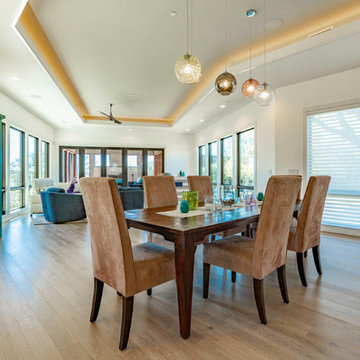 Barley|Pfeiffer Architecture
Our inspiration for this home was an updated and refined approach to Frank Lloyd Wright’s “Prairie-style”; one that responds well to the harsh Central Texas heat. By DESIGN we achieved soft balanced and glare-free daylighting, comfortable temperatures via passive solar control measures, energy efficiency without reliance on maintenance-intensive Green “gizmos” and lower exterior maintenance.
The client’s desire for a healthy, comfortable and fun home to raise a young family and to accommodate extended visitor stays, while being environmentally responsible through “high performance” building attributes, was met. Harmonious response to the site’s micro-climate, excellent Indoor Air Quality, enhanced natural ventilation strategies, and an elegant bug-free semi-outdoor “living room” that connects one to the outdoors are a few examples of the architect’s approach to Green by Design that results in a home that exceeds the expectations of its owners.
Photo by Mark Adams Media
Find the right local pro for your project

 Flooret
This wire-brushed, robust cocoa design features perfectly balanced undertones and a healthy amount of variation for a classic look that grounds every room. With the Modin Collection, we have raised the bar on luxury vinyl plank. The result is a new standard in resilient flooring. Modin offers true embossed in register texture, a low sheen level, a rigid SPC core, an industry-leading wear layer, and so much more.
 Barley|Pfeiffer Architecture
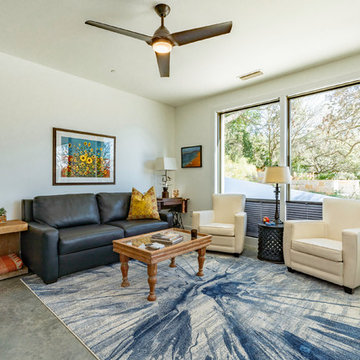
Our inspiration for this home was an updated and refined approach to Frank Lloyd Wright’s “Prairie-style”; one that responds well to the harsh Central Texas heat. By DESIGN we achieved soft balanced and glare-free daylighting, comfortable temperatures via passive solar control measures, energy efficiency without reliance on maintenance-intensive Green “gizmos” and lower exterior maintenance.
The client’s desire for a healthy, comfortable and fun home to raise a young family and to accommodate extended visitor stays, while being environmentally responsible through “high performance” building attributes, was met. Harmonious response to the site’s micro-climate, excellent Indoor Air Quality, enhanced natural ventilation strategies, and an elegant bug-free semi-outdoor “living room” that connects one to the outdoors are a few examples of the architect’s approach to Green by Design that results in a home that exceeds the expectations of its owners.
Photo by Mark Adams Media
 Barley|Pfeiffer Architecture
Easy on the eyes, Healthier and Easy to live in:

The design inspiration came from the desire for a contemporary home that responds particularly well to the prevailing cooling breezes and the hot afternoon sun. It offers views of downtown from a private “get-away” tower room that serves as a “thermal siphon” that enhances comforting natural ventilation in the home. The interior layout incorporates all the necessary functional design elements to make it practical for day-to-day family life, while being particularly healthy and comfortable. We bridged the gap between Modern and sensible, while respecting the surrounding homes in the neighborhood. By minimizing circulation (hall) spaces and maximizing livable spaces the home lives large. An open Living/ Kitchen/ Dining space includes a walk-through back pantry that allows this home to remain neat and attractive while still serving the day-to-day needs of an active family. A multi-functional dining table adds to the exceptional “livability” features as well. North-facing windows make it easier to control sunlight and flood the main living area with natural diffused sunlight that makes spaces feel larger yet stay cooler in the summer months. While there is plenty of balanced natural light, there is very little direct solar radiation - reducing glare, heat, eyestrain, and is simply just more comfortable to hang out in.
 Barley|Pfeiffer Architecture
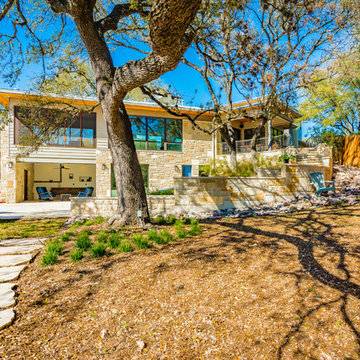
Our inspiration for this home was an updated and refined approach to Frank Lloyd Wright’s “Prairie-style”; one that responds well to the harsh Central Texas heat. By DESIGN we achieved soft balanced and glare-free daylighting, comfortable temperatures via passive solar control measures, energy efficiency without reliance on maintenance-intensive Green “gizmos” and lower exterior maintenance.
The client’s desire for a healthy, comfortable and fun home to raise a young family and to accommodate extended visitor stays, while being environmentally responsible through “high performance” building attributes, was met. Harmonious response to the site’s micro-climate, excellent Indoor Air Quality, enhanced natural ventilation strategies, and an elegant bug-free semi-outdoor “living room” that connects one to the outdoors are a few examples of the architect’s approach to Green by Design that results in a home that exceeds the expectations of its owners.
Photo by Mark Adams Media

Sponsored
Sunbury, OH

J.Holderby - Renovations
Franklin County's Leading General Contractors - 2X Best of Houzz!
 Barley|Pfeiffer Architecture
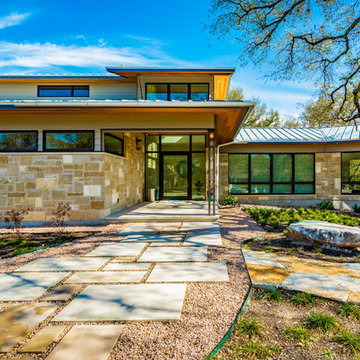
Our inspiration for this home was an updated and refined approach to Frank Lloyd Wright’s “Prairie-style”; one that responds well to the harsh Central Texas heat. By DESIGN we achieved soft balanced and glare-free daylighting, comfortable temperatures via passive solar control measures, energy efficiency without reliance on maintenance-intensive Green “gizmos” and lower exterior maintenance.
The client’s desire for a healthy, comfortable and fun home to raise a young family and to accommodate extended visitor stays, while being environmentally responsible through “high performance” building attributes, was met. Harmonious response to the site’s micro-climate, excellent Indoor Air Quality, enhanced natural ventilation strategies, and an elegant bug-free semi-outdoor “living room” that connects one to the outdoors are a few examples of the architect’s approach to Green by Design that results in a home that exceeds the expectations of its owners.
Photo by Mark Adams Media
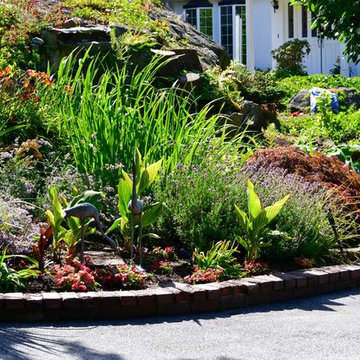
 Momentous Impressions Ltd.
CLIENT ISSUES/PROBLEMS
o English style garden requiring scaling back of plants and hedges
o relocation of plants to maintain equality of colour throughout garden and throughout the seasons
MOMENTOUS APPROACH
o 3 years of maintenance to-date, gardens are constantly growing, so require on-going work
o seasonal planters and annual planting every year
o weekly maintenance for general gardening, large tree and hedge pruning, relocation of plants, addition of soil to keep beds healthy and provide nutrients
RESULTS
o Year round seasonal colour throughout the garden
o Complimentary-English-style garden with abundance of perennials
o Balance in size of shrubs and bushes to create clean, well-maintained look
 Flooret

This wire-brushed, robust cocoa design features perfectly balanced undertones and a healthy amount of variation for a classic look that grounds every room. With the Modin Collection, we have raised the bar on luxury vinyl plank. The result is a new standard in resilient flooring. Modin offers true embossed in register texture, a low sheen level, a rigid SPC core, an industry-leading wear layer, and so much more.
 Vitruvius Built
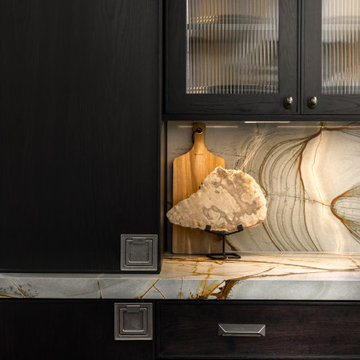
Perched in a serene and sun-drenched south-facing location, this extraordinary A-frame home is a rare architectural gem, offering uninterrupted mountain and forest views from every window. The design effortlessly blends mid-century charm with modern sensibility, creating a warm and inviting atmosphere that is both stylish and functional and deeply grounded in the Japanese history of the A-frame architectural style.
The open floor plan is an entertainer’s dream, featuring a spacious living room that flows seamlessly into a bright and airy kitchen. Both spaces are enhanced by custom cabinetry and natural stone countertops, offering a perfect balance of luxury and comfort. Connecting these areas is a stunning living atrium, a lush green space that infuses the home with healthy, humidified air and natural beauty.
The master suite, occupying the entire second level, is a sanctuary of luxury and tranquility. With soaring 25-foot ceilings, this expansive retreat offers breathtaking views, a walk-in closet, and an en suite bathroom equipped with a rejuvenating steam shower. The versatile space is ample enough to accommodate a home office, making it a true retreat within the home.
Step outside, and you’ll discover lush outdoor living spaces designed for relaxation and entertainment. Multiple areas, including expansive redwood decks, a flagstone patio, a fire pit, and hot tub that provide endless opportunities to enjoy the natural surroundings. The outdoor wood sauna adds a touch of luxury, offering a serene escape after a day of mountain activities.
This A-frame home is more than just a residence; it is a tribute to the design and craftsmanship that is rooted in the Japanese style where the A-frame can trace its origin.
 Flooret

This wire-brushed, robust cocoa design features perfectly balanced undertones and a healthy amount of variation for a classic look that grounds every room. With the Modin Collection, we have raised the bar on luxury vinyl plank. The result is a new standard in resilient flooring. Modin offers true embossed in register texture, a low sheen level, a rigid SPC core, an industry-leading wear layer, and so much more.
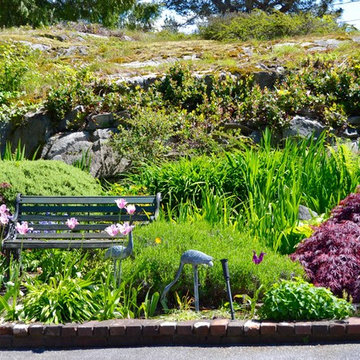 Momentous Impressions Ltd.
CLIENT ISSUES/PROBLEMS
o English style garden requiring scaling back of plants and hedges
o relocation of plants to maintain equality of colour throughout garden and throughout the seasons
MOMENTOUS APPROACH
o 3 years of maintenance to-date, gardens are constantly growing, so require on-going work
o seasonal planters and annual planting every year
o weekly maintenance for general gardening, large tree and hedge pruning, relocation of plants, addition of soil to keep beds healthy and provide nutrients
RESULTS
o Year round seasonal colour throughout the garden
o Complimentary-English-style garden with abundance of perennials
o Balance in size of shrubs and bushes to create clean, well-maintained look
Sponsored
Sunbury, OH
J.Holderby - Renovations
Franklin County's Leading General Contractors - 2X Best of Houzz!
 Sarah Barnard Design LLC
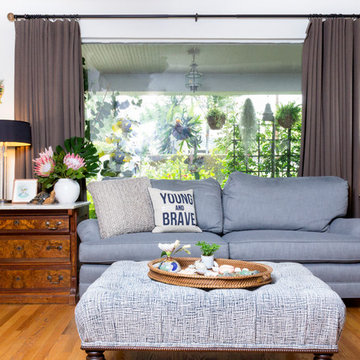
The windows are left bare throughout the studio to let in natural light while the garden outside affords the home privacy.
Photo credit: Abigail Siniscal
 Kris Eising Design
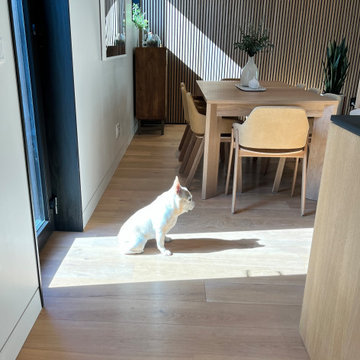
Modern Townhouse Furnishing: Sustainable Style for Indoor & Outdoor Living
For this modern new-build townhouse, we curated and placed furniture to enhance both style and functionality. Indoors, each piece was thoughtfully selected to complement the home’s contemporary design while prioritizing healthy, sustainable materials.
The outdoor spaces, including the porch and rooftop patio, were outfitted with durable, long-lasting furnishings designed to withstand Arizona’s unique climate. Every choice balanced aesthetics, comfort, and environmental responsibility, ensuring that both interior and exterior spaces are beautiful, functional, and sustainable for years to come.
 Barley|Pfeiffer Architecture
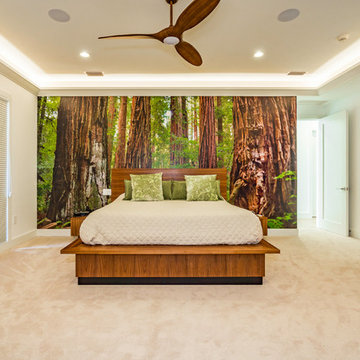
Our inspiration for this home was an updated and refined approach to Frank Lloyd Wright’s “Prairie-style”; one that responds well to the harsh Central Texas heat. By DESIGN we achieved soft balanced and glare-free daylighting, comfortable temperatures via passive solar control measures, energy efficiency without reliance on maintenance-intensive Green “gizmos” and lower exterior maintenance.
The client’s desire for a healthy, comfortable and fun home to raise a young family and to accommodate extended visitor stays, while being environmentally responsible through “high performance” building attributes, was met. Harmonious response to the site’s micro-climate, excellent Indoor Air Quality, enhanced natural ventilation strategies, and an elegant bug-free semi-outdoor “living room” that connects one to the outdoors are a few examples of the architect’s approach to Green by Design that results in a home that exceeds the expectations of its owners.
Photo by Mark Adams Media
 Momentous Impressions Ltd.
CLIENT ISSUES/PROBLEMS
o English style garden requiring scaling back of plants and hedges
o relocation of plants to maintain equality of colour throughout garden and throughout the seasons
MOMENTOUS APPROACH
o 3 years of maintenance to-date, gardens are constantly growing, so require on-going work
o seasonal planters and annual planting every year
o weekly maintenance for general gardening, large tree and hedge pruning, relocation of plants, addition of soil to keep beds healthy and provide nutrients
RESULTS
o Year round seasonal colour throughout the garden
o Complimentary-English-style garden with abundance of perennials
o Balance in size of shrubs and bushes to create clean, well-maintained look


 Archimple LLC

This three-bedroom cottage-style house plan offers simplicity and cultural charm, perfect for single-family living. With a two-story design and a two-car garage, it balances functionality with an open floor plan for a healthy lifestyle.
A welcoming rectangular-shaped porch with two decorative columns leads into the living room, complete with a coat closet and fireplace. The living space flows seamlessly into the dining area and spacious kitchen, featuring an island and walk-in cabinet pantry.
The master bedroom, positioned at the rear, boasts a well-equipped master bath and a swing French door opening to a private deck, ideal for relaxation.
Two additional bedrooms with closets and a shared bath are located on the main level. Upstairs, a theatre room and recreational space offer extra entertainment, complemented by a convenient powder room.
In summary, this cottage-style house plan offers easy living and various advantages, making it a cozy and practical choice for modern homeowners.
 Flooret

This wire-brushed, robust cocoa design features perfectly balanced undertones and a healthy amount of variation for a classic look that grounds every room. With the Modin Collection, we have raised the bar on luxury vinyl plank. The result is a new standard in resilient flooring. Modin offers true embossed in register texture, a low sheen level, a rigid SPC core, an industry-leading wear layer, and so much more.
 East Bay Landscaping Services
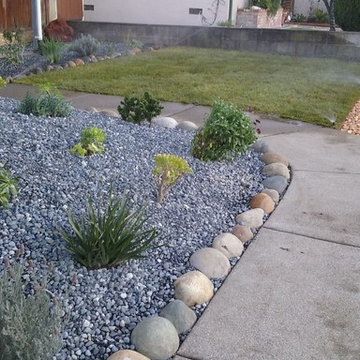
"Enjoy a beautiful and low-maintenance front yard with this thoughtfully designed landscape. Drought-tolerant plantings and strategically placed pebbles minimize watering needs, while the healthy new lawn provides a lush and inviting space. This design balances beauty and practicality, creating a front yard that's both stunning and easy to care for."
12