
Search results for "Hearing" in Home Design Ideas
 Sienna Building Company
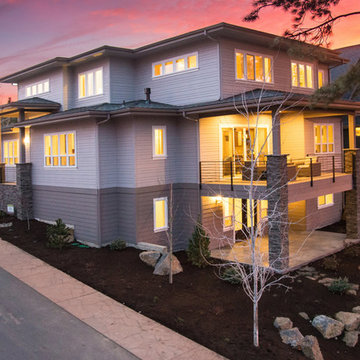
Located on a corner lot in the “Enchantment on the Deschutes” subdivision, this unique property has views of the Deschutes River and is so close you can hear it.
This Prairie/Contemporary is a one-of-a-kind custom designed home featuring plenty of windows for natural light and takes advantage of the natural topography of the property, boasting a grove of mature trees.
 The QM Team
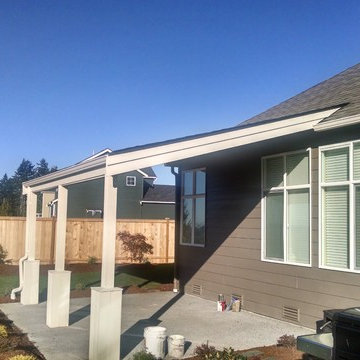
Although the summer days are over for this year, it’s never too early to start thinking of next year’s summer. This customer came to us wanting a porch built in the back yard of their new home. They were very pleased to hear that we would be able to help them with their project.
 Erica Bryen Design

This is an example of a large contemporary full sun backyard custom-shaped outdoor basketball/tennis/multi-game court in Orange County.
Find the right local pro for your project
 Andrew Franz Architect PLLC
© Albert Vecerka/Esto

Example of a trendy l-shaped kitchen design in New York with flat-panel cabinets, green cabinets, marble countertops, stone slab backsplash, paneled appliances, no island, an undermount sink and white backsplash
Example of a trendy l-shaped kitchen design in New York with flat-panel cabinets, green cabinets, marble countertops, stone slab backsplash, paneled appliances, no island, an undermount sink and white backsplash
 User

UserWhat was once an unfinished basement is now a perfect getaway and space to entertain. The main focus is the projection screen and cozy couches for the family to gather and watch movies in surround sound. Just a few feet away, a kitchenette provides some refreshments and food. This space also allows plenty of room to throw a party and this kitchenette can store lots of food and drink.
Down the hall we have a rec room with a ping pong table. Across from that is a gym so the homeowners can continue to live a healthy lifestyle.
On the other side of the basement there is a playroom that can easily double as a guest room. It's a great spot for the kids to play and keep their toys all in one place. Next door is a "jack and jill" bathroom that is appropriate for all ages. Walk in the door and you'll be wowed by the mosaic tile accent that greets you from inside the shower.
We're happy to hear the family is enjoying the space and have enjoyed a few parties!
 Bravas Boca Raton

A beautiful kitchen is the central gathering place of today’s home. Crestron connects this kitchen with the entire home to make it more comfortable, convenient and entertaining. From one touchscreen, you can see, hear, and control all of the technology in the home. Check the weather or look up a recipe as you listen to your favorite music, check security cameras, turn lights on and off around the house, adjust the temperature, let in a guest, or even watch TV right on your touchscreen. Spectrum Technology Integrators creates all-in-one seamless connectivity in the heart of the home.
 Floor Huggers
Zach Liske
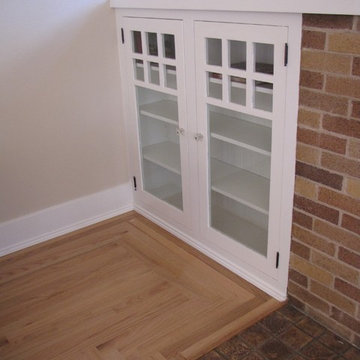
Home design - mid-sized craftsman formal and enclosed light wood floor home design idea in San Francisco with beige walls, a standard fireplace, a brick fireplace and no tv
Home design - mid-sized craftsman formal and enclosed light wood floor home design idea in San Francisco with beige walls, a standard fireplace, a brick fireplace and no tv
 Dream Scapes Water Features and Landscaping

Can you imagine looking out your window and seeing this? Walking out your door and hearing this? Day and Night?
This is an example of a mid-sized craftsman drought-tolerant and full sun backyard decomposed granite pond in Los Angeles.
This is an example of a mid-sized craftsman drought-tolerant and full sun backyard decomposed granite pond in Los Angeles.
 JMLegacy Remodeling
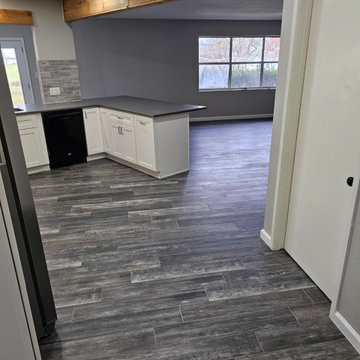
Pantry cabinet. Lazy susan cabinet, peninsula, large wrap around countertops with opening to both the formal dining room, family room, and breakfast nook. From hear a great view out the back of the house to the lake!
 JMLegacy Remodeling
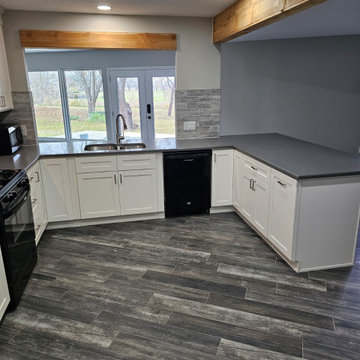
Lazy susan cabinet, peninsula, large wrap around countertops with opening to both the formal dining room, family room, and breakfast nook. From hear a great view out the back of the house to the lake!
 Scarlett's Landscape, Inc.

Sit back, relax, feel the ocean breeze and hear the waves at this beach close home By Scarlett's Landscape, Inc. Photo by James Scolari.
This is an example of a coastal landscaping in Los Angeles.
This is an example of a coastal landscaping in Los Angeles.
 All County One Day Bath
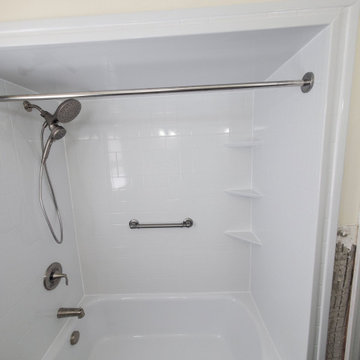
OUT WITH THE OLD, AND IN WITH THE NEW!
Shoot us a call 908-448-2542?or 800-887-6069 for a free bath remodel consultations! NO MONEY DOWN!! $1000 OFF!! 0% OR LOW AFFORDABLE MONTHLY PAYMENT OPTIONS!
NUTLEY , NJ
Can't wait to hear from you soon

 Merritt Design & Co.
Embrace the Sunshine Inside and Out: Sunrooms Designed for South Florida Living
Imagine stepping into a vibrant oasis where sunlight dances through glass walls, palms sway in the breeze, and every moment feels like a postcard from paradise. We don't just build sunrooms; we create sanctuaries that seamlessly blend indoor and outdoor, capturing the essence of South Florida living.
 Lugbill Designs

The kitchen in this condo was extremely outdated. Our client wanted the bright, airy and peaceful. We reimagined and refreshed every bit of this condo to make it feel luxurious and elegant. We went with quartz countertop and white subway tile for the backsplash.
 Chuck Harrison Residential Design
JP Hamel Photography
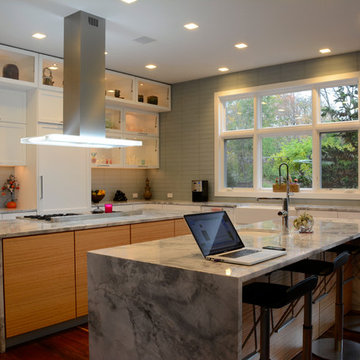
Example of a large trendy l-shaped medium tone wood floor and brown floor open concept kitchen design in Philadelphia with a farmhouse sink, shaker cabinets, white cabinets, marble countertops, paneled appliances, two islands, gray backsplash and glass tile backsplash
Example of a large trendy l-shaped medium tone wood floor and brown floor open concept kitchen design in Philadelphia with a farmhouse sink, shaker cabinets, white cabinets, marble countertops, paneled appliances, two islands, gray backsplash and glass tile backsplash
 Dream Homes
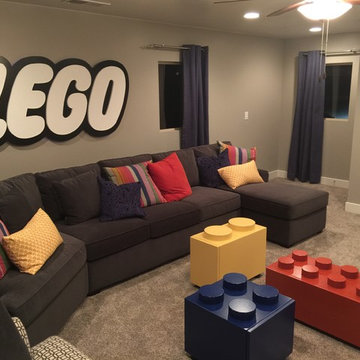
Inspiration for a large timeless carpeted playroom remodel in Salt Lake City with gray walls

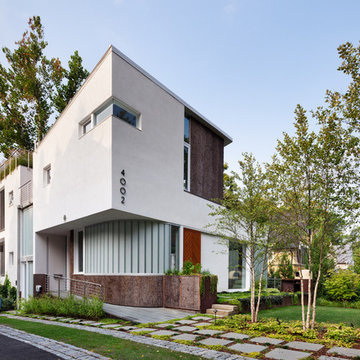 Meditch Murphey Architects
Michael Moran
Large contemporary white three-story stucco flat roof idea in DC Metro
Large contemporary white three-story stucco flat roof idea in DC Metro
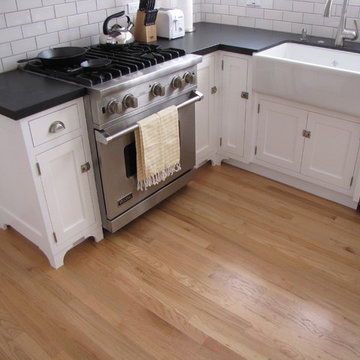 Floor Huggers
Zach Liske
Mid-sized farmhouse l-shaped light wood floor kitchen photo in San Francisco with a farmhouse sink, shaker cabinets, white cabinets, solid surface countertops, white backsplash, ceramic backsplash, stainless steel appliances and no island
Mid-sized farmhouse l-shaped light wood floor kitchen photo in San Francisco with a farmhouse sink, shaker cabinets, white cabinets, solid surface countertops, white backsplash, ceramic backsplash, stainless steel appliances and no island
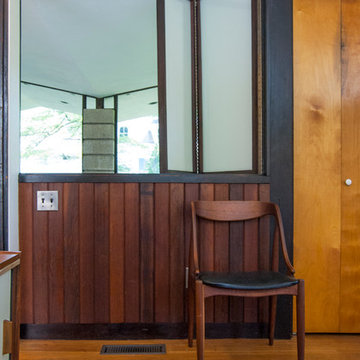
 Adrienne DeRosa
A wonderfully unique feature to the house is a screen in Bobbie's office that opens up to view the living room below. Simply constructed of frosted plexi-glass and wood, the screen reflects the roof line and continues to filter light even when closed.
This concept is repeated in the master bedroom as well. As the two terraces face each other from across the living room, it leads Bobbie to believe that this room was once a nursery, with the screens acting as primitive baby monitors. "The parents could go to sleep with each set of screens open and hear whatever was stirring in the nursery," Bobbie speculates.
Chair: vintage Johannes Anderson
Adrienne DeRosa Photography © 2013 Houzz
34