
Search results for "Heart shaped" in Home Design Ideas
 Leicht Westchester-Greenwich
Open Design Layout
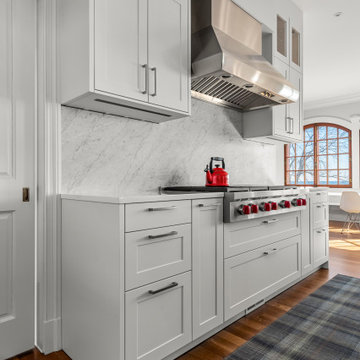
The new kitchen was designed to create a picturesque setting by removing full and half walls to open the kitchen to the nearby sunroom to highlight the beautiful waterfront views through the grand arch shaped windows, which flood lots of natural light into the space. The new open footprint modernizes the layout with an enlarged island as the heart of the kitchen.
 Leicht Westchester-Greenwich
Open Design Layout
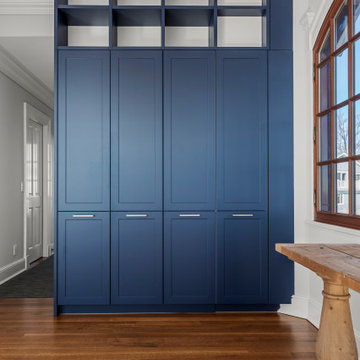
The new kitchen was designed to create a picturesque setting by removing full and half walls to open the kitchen to the nearby sunroom to highlight the beautiful waterfront views through the grand arch shaped windows, which flood lots of natural light into the space. The new open footprint modernizes the layout with an enlarged island as the heart of the kitchen.
 Leicht Westchester-Greenwich
Open Design Layout
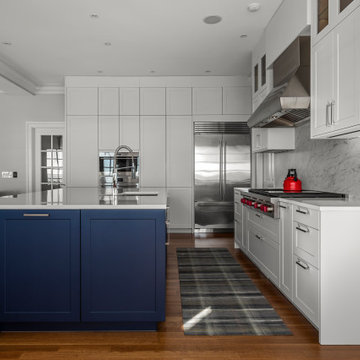
The new kitchen was designed to create a picturesque setting by removing full and half walls to open the kitchen to the nearby sunroom to highlight the beautiful waterfront views through the grand arch shaped windows, which flood lots of natural light into the space. The new open footprint modernizes the layout with an enlarged island as the heart of the kitchen.
Find the right local pro for your project
 Romain Dossou Interiors
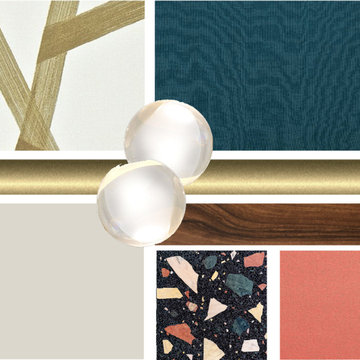
A bold take on this home after the complete conversion of an early XXth century school into apartments.
Harmonising architectural features with contemporary colour palettes and shapes to create a fun, vibrant and chic home.
Size: 160sqm split over 3 levels - ground floor, first floor, roof top garden. A sophisticated and cosy oasis in the heart of Amsterdam.
Key words: chic, colourful, energy... but above all a fun place to live in!
 Nautilus Homes
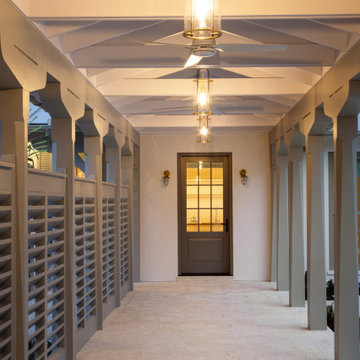
Set in the heart of Sarasota’s historic Cherokee Park, Watersound sits on a premier corner lot, blending timeless architectural design with contemporary elegance. The home embodies a relaxed Florida vernacular style, wrapping around an interior courtyard to shape the home’s light-filled spaces, drawing in breezes from both sides. The layout creates a sense of openness and connection to nature, with the home perfectly tailored to its surroundings as though it had been in the family for generations, yet feeling vibrant and fresh.
 Romain Dossou Interiors
A bold take on this home after the complete conversion of an early XXth century school into apartments.
Harmonising architectural features with contemporary colour palettes and shapes to create a fun, vibrant and chic home.
Size: 160sqm split over 3 levels - ground floor, first floor, roof top garden. A sophisticated and cosy oasis in the heart of Amsterdam.
Key words: chic, colourful, energy... but above all a fun place to live in!

 Bolen Designs
Utilized unfinished attic space to create a teenage girl's retreat, which could later be converted into a 2nd Master. Beautiful vaulted ceilings, a crystal chandelier and dormer window make this a dreamy space for sleep and relaxation.

Sponsored
Plain City, OH

Kuhns Contracting, Inc.
Central Ohio's Trusted Home Remodeler Specializing in Kitchens & Baths

 Schonbek
The heart of Schonbek’s American Rustic Collection is its authentic character and down-to-earth spirit. Pieces are distinctive for pairing timeless grace with raw beauty. Elegant shapes rendered in materials offering a rough or aged appearance fit as perfectly with interiors that have been lovingly designed with antique or historical furnishings as they do with modern or farmhouse-inspired homes that incorporate salvaged materials. Rustic fixtures illuminate dinner parties and intimate conversations without pretense – this is what truly makes them shine.
 Trenkle Architecture
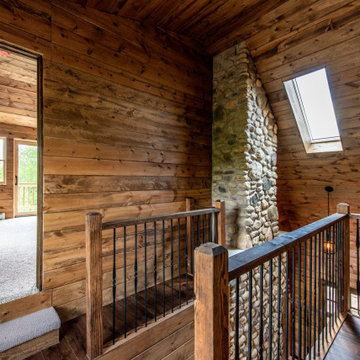
Heart of the home carefully orchestrated with light washed stone fireplace grounding the house at the center and open L shaped stair under vaulted ceiling connecting the private bedrooms of the upstairs. Focus on hapticity, feeling of the space, human scale, warmth and grounded-ness.
 Leicht Westchester-Greenwich
Open Design Layout
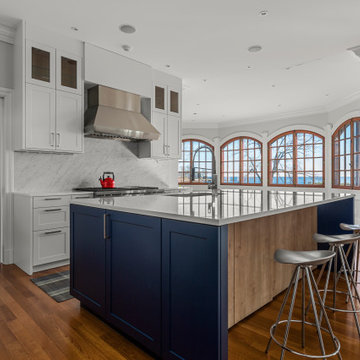
The new kitchen was designed to create a picturesque setting by removing full and half walls to open the kitchen to the nearby sunroom to highlight the beautiful waterfront views through the grand arch shaped windows, which flood lots of natural light into the space. The new open footprint modernizes the layout with an enlarged island as the heart of the kitchen.
 Leicht Westchester-Greenwich
Open Design Layout
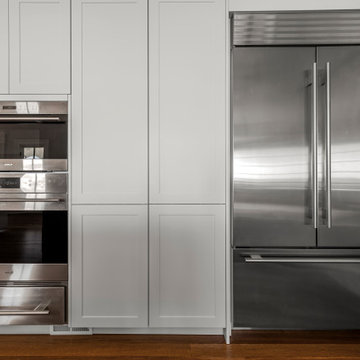
The new kitchen was designed to create a picturesque setting by removing full and half walls to open the kitchen to the nearby sunroom to highlight the beautiful waterfront views through the grand arch shaped windows, which flood lots of natural light into the space. The new open footprint modernizes the layout with an enlarged island as the heart of the kitchen.

 Metropolis Drafting and Construction Inc
Master suite addition to an existing 20's Spanish home in the heart of Sherman Oaks, approx. 300+ sq. added to this 1300sq. home to provide the needed master bedroom suite. the large 14' by 14' bedroom has a 1 lite French door to the back yard and a large window allowing much needed natural light, the new hardwood floors were matched to the existing wood flooring of the house, a Spanish style arch was done at the entrance to the master bedroom to conform with the rest of the architectural style of the home.
The master bathroom on the other hand was designed with a Scandinavian style mixed with Modern wall mounted toilet to preserve space and to allow a clean look, an amazing gloss finish freestanding vanity unit boasting wall mounted faucets and a whole wall tiled with 2x10 subway tile in a herringbone pattern.
For the floor tile we used 8x8 hand painted cement tile laid in a pattern pre determined prior to installation.
The wall mounted toilet has a huge open niche above it with a marble shelf to be used for decoration.
The huge shower boasts 2x10 herringbone pattern subway tile, a side to side niche with a marble shelf, the same marble material was also used for the shower step to give a clean look and act as a trim between the 8x8 cement tiles and the bark hex tile in the shower pan.
Notice the hidden drain in the center with tile inserts and the great modern plumbing fixtures in an old work antique bronze finish.
A walk-in closet was constructed as well to allow the much needed storage space.
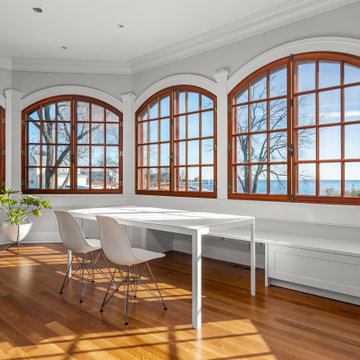 Leicht Westchester-Greenwich
Open Design Layout
The new kitchen was designed to create a picturesque setting by removing full and half walls to open the kitchen to the nearby sunroom to highlight the beautiful waterfront views through the grand arch shaped windows, which flood lots of natural light into the space. The new open footprint modernizes the layout with an enlarged island as the heart of the kitchen.

Sponsored
Plain City, OH

The Creative Kitchen Company
Columbus Area Kitchen Remodeling and Refacing Professional
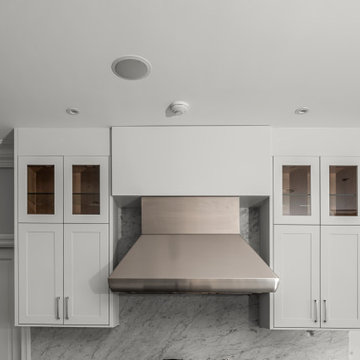 Leicht Westchester-Greenwich
Open Design Layout
The new kitchen was designed to create a picturesque setting by removing full and half walls to open the kitchen to the nearby sunroom to highlight the beautiful waterfront views through the grand arch shaped windows, which flood lots of natural light into the space. The new open footprint modernizes the layout with an enlarged island as the heart of the kitchen.
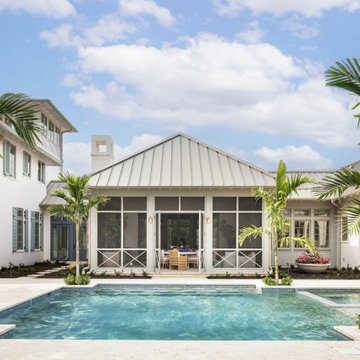 Nautilus Homes
Set in the heart of Sarasota’s historic Cherokee Park, Watersound sits on a premier corner lot, blending timeless architectural design with contemporary elegance. The home embodies a relaxed Florida vernacular style, wrapping around an interior courtyard to shape the home’s light-filled spaces, drawing in breezes from both sides. The layout creates a sense of openness and connection to nature, with the home perfectly tailored to its surroundings as though it had been in the family for generations, yet feeling vibrant and fresh.
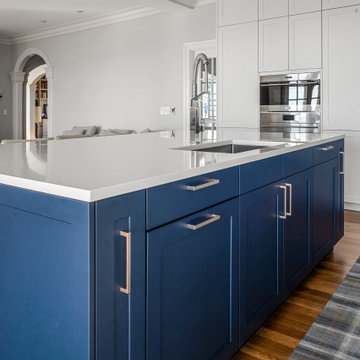 Leicht Westchester-Greenwich
Open Design Layout
The new kitchen was designed to create a picturesque setting by removing full and half walls to open the kitchen to the nearby sunroom to highlight the beautiful waterfront views through the grand arch shaped windows, which flood lots of natural light into the space. The new open footprint modernizes the layout with an enlarged island as the heart of the kitchen.
 Leicht Westchester-Greenwich
Open Design Layout
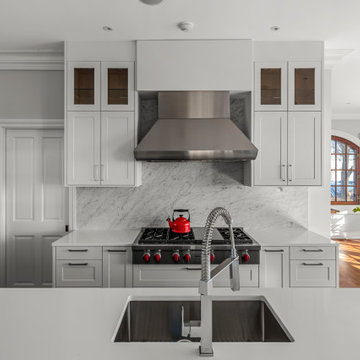
The new kitchen was designed to create a picturesque setting by removing full and half walls to open the kitchen to the nearby sunroom to highlight the beautiful waterfront views through the grand arch shaped windows, which flood lots of natural light into the space. The new open footprint modernizes the layout with an enlarged island as the heart of the kitchen.

Sponsored
Plain City, OH
The Creative Kitchen Company
Columbus Area Kitchen Remodeling and Refacing Professional
 Trenkle Architecture
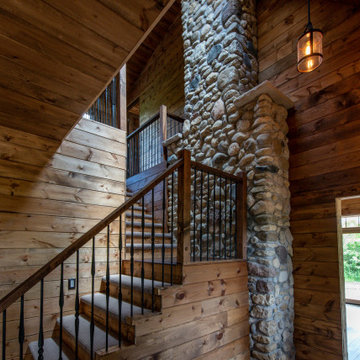
Heart of the home carefully orchestrated with light washed stone fireplace grounding the house at the center and open L shaped stair under vaulted ceiling connecting the private bedrooms of the upstairs. Focus on hapticity, feeling of the space, human scale, warmth and grounded-ness.
 Leicht Westchester-Greenwich
Open Design Layout
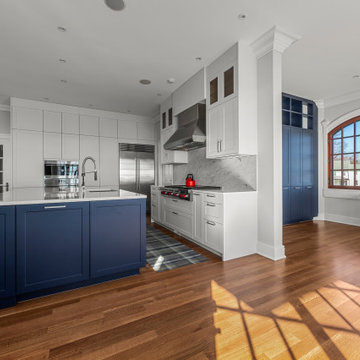
The new kitchen was designed to create a picturesque setting by removing full and half walls to open the kitchen to the nearby sunroom to highlight the beautiful waterfront views through the grand arch shaped windows, which flood lots of natural light into the space. The new open footprint modernizes the layout with an enlarged island as the heart of the kitchen.
 Leicht Westchester-Greenwich
Open Design Layout
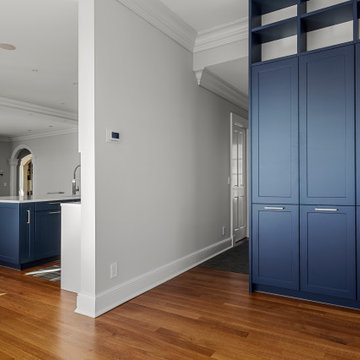
The new kitchen was designed to create a picturesque setting by removing full and half walls to open the kitchen to the nearby sunroom to highlight the beautiful waterfront views through the grand arch shaped windows, which flood lots of natural light into the space. The new open footprint modernizes the layout with an enlarged island as the heart of the kitchen.
58