
Search results for "Heart shaped" in Home Design Ideas
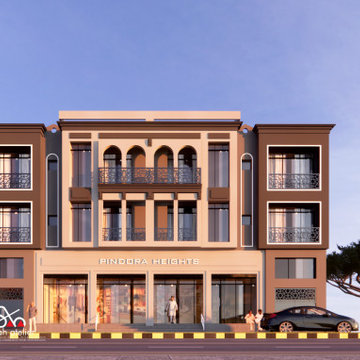
 Shah Nawaz Architects
Commercial-Cum-Apartments Building | Pindora, Rawalpindi
Discover a perfect fusion of modern commercial spaces and contemporary residential units, located in the heart of Pindora, Rawalpindi. Designed to maximize utility, comfort, and long-term value — this project sets a new benchmark for mixed-use architecture in the city.
? Smart Space Planning
? Shops + Apartments
? Urban Aesthetics
? Easy Accessibility
? Prime Location: Pindora, Rawalpindi
? Designed by Shah Atelier Design & Construction
Shaping tomorrow’s skyline — one project at a time.
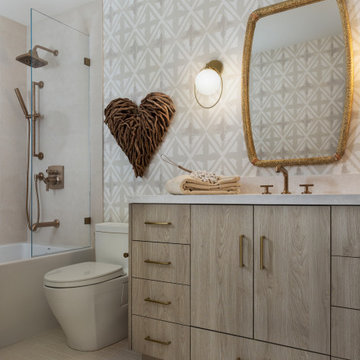
 SIDG Design
This bathroom balances natural textures with a soft, modern aesthetic. Geometric wallpaper creates a striking backdrop for the sculptural wood heart and organically shaped mirror, while light wood cabinetry and warm brass fixtures add warmth and understated elegance. The neutral palette keeps the space feeling calm and inviting, with thoughtful details that bring personality to the design.
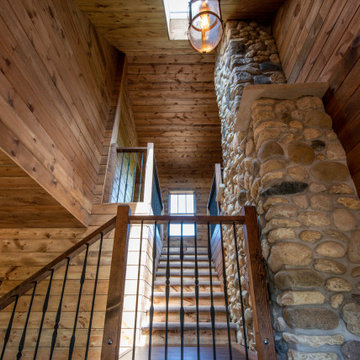
 Trenkle Architecture
Heart of the home carefully orchestrated with light washed stone fireplace grounding the house at the center and open L shaped stair under vaulted ceiling connecting the private bedrooms of the upstairs. Focus on hapticity, feeling of the space, human scale, warmth and grounded-ness.
Find the right local pro for your project
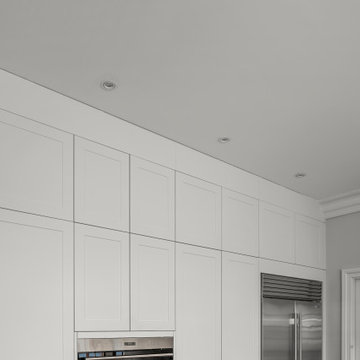
 Leicht Westchester-Greenwich
Open Design Layout
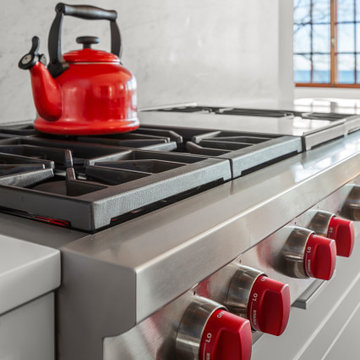
The new kitchen was designed to create a picturesque setting by removing full and half walls to open the kitchen to the nearby sunroom to highlight the beautiful waterfront views through the grand arch shaped windows, which flood lots of natural light into the space. The new open footprint modernizes the layout with an enlarged island as the heart of the kitchen.
 Nautilus Homes
Set in the heart of Sarasota’s historic Cherokee Park, Watersound sits on a premier corner lot, blending timeless architectural design with contemporary elegance. The home embodies a relaxed Florida vernacular style, wrapping around an interior courtyard to shape the home’s light-filled spaces, drawing in breezes from both sides. The layout creates a sense of openness and connection to nature, with the home perfectly tailored to its surroundings as though it had been in the family for generations, yet feeling vibrant and fresh.
 Leicht Westchester-Greenwich
Open Design Layout
The new kitchen was designed to create a picturesque setting by removing full and half walls to open the kitchen to the nearby sunroom to highlight the beautiful waterfront views through the grand arch shaped windows, which flood lots of natural light into the space. The new open footprint modernizes the layout with an enlarged island as the heart of the kitchen.
 Romain Dossou Interiors
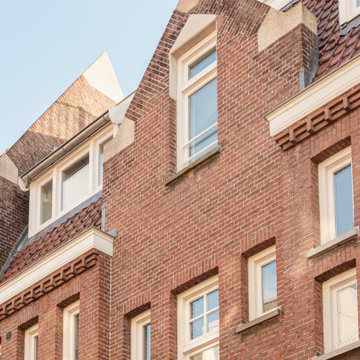
A bold take on this home after the complete conversion of an early XXth century school into apartments.
Harmonising architectural features with contemporary colour palettes and shapes to create a fun, vibrant and chic home.
Size: 160sqm split over 3 levels - ground floor, first floor, roof top garden. A sophisticated and cosy oasis in the heart of Amsterdam.
Key words: chic, colourful, energy... but above all a fun place to live in!

Sponsored
Fredericksburg, OH

High Point Cabinets
Columbus' Experienced Custom Cabinet Builder | 4x Best of Houzz Winner

 Amy Pearson Design
Relocating to Portland, Oregon from California, this young family immediately hired Amy to redesign their newly purchased home to better fit their needs. The project included updating the kitchen, hall bath, and adding an en suite to their master bedroom. Removing a wall between the kitchen and dining allowed for additional counter space and storage along with improved traffic flow and increased natural light to the heart of the home. This galley style kitchen is focused on efficiency and functionality through custom cabinets with a pantry boasting drawer storage topped with quartz slab for durability, pull-out storage accessories throughout, deep drawers, and a quartz topped coffee bar/ buffet facing the dining area. The master bath and hall bath were born out of a single bath and a closet. While modest in size, the bathrooms are filled with functionality and colorful design elements. Durable hex shaped porcelain tiles compliment the blue vanities topped with white quartz countertops. The shower and tub are both tiled in handmade ceramic tiles, bringing much needed texture and movement of light to the space. The hall bath is outfitted with a toe-kick pull-out step for the family’s youngest member!
 AntiquePurveyor
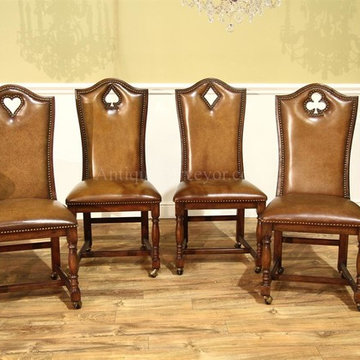
High end traditional antique reproduction game chairs sold individualy and by the piece. You are buying one chair with this sku number. These chairs are fantastic quality. The casters are made in-house and roll with ease, chairs are heavy and dense. Leather is soft to the touch but firmly upholstered with brass nail trim. These chairs are available with heart, diamond,spade and heart shaped pierced carved splats. You'll have a chnace to us what you want during checkout. Country casual factory distressed finish in a tobacco brown walnut finish. These chairs are made from solid walnut, these are not cheap imitation chairs. They are high end antique reproduction chairs fit for any caliber home.
 Amy Pearson Design
Relocating to Portland, Oregon from California, this young family immediately hired Amy to redesign their newly purchased home to better fit their needs. The project included updating the kitchen, hall bath, and adding an en suite to their master bedroom. Removing a wall between the kitchen and dining allowed for additional counter space and storage along with improved traffic flow and increased natural light to the heart of the home. This galley style kitchen is focused on efficiency and functionality through custom cabinets with a pantry boasting drawer storage topped with quartz slab for durability, pull-out storage accessories throughout, deep drawers, and a quartz topped coffee bar/ buffet facing the dining area. The master bath and hall bath were born out of a single bath and a closet. While modest in size, the bathrooms are filled with functionality and colorful design elements. Durable hex shaped porcelain tiles compliment the blue vanities topped with white quartz countertops. The shower and tub are both tiled in handmade ceramic tiles, bringing much needed texture and movement of light to the space. The hall bath is outfitted with a toe-kick pull-out step for the family’s youngest member!


 Envision Web
Envision Virtual Tours
The town of Blue Ridge offers eclectic shopping and dining in a quaint small town setting. With the historic Blue Ridge Depot at its center, Blue Ridge is a center for arts and galleries, antiques, unique shopping and eateries.
Blue Ridge was once considered an elite health resort because of its pure mineral waters. It was established as a railroad town, with the depot at its heart. Visitors would ride the train to town, eat dinner at the Blue Ridge Hotel, and take a leisurely walk to the mineral springs after dinner. Today's visitors still ride the train and take leisurely walks along Main Street, enjoying the antique and specialty shops, galleries, restaurants, small town atmosphere and friendly people of Blue Ridge. The town was founded in 1886 as a result of the arrival of the Marietta and North Georgia Railroad. In the early years, at different times, there were five hotels and several boarding houses in downtown Blue Ridge.

 TVL Creative Ltd.
This kitchen took a tired, 80’s builder kitchen and revamped it into a personalized gathering space for our wonderful client. The existing space was split up by the dated configuration of eat-in kitchen table area to one side and cramped workspace on the other. It didn’t just under-serve our client’s needs; it flat out discouraged them from using the space. Our client desired an open kitchen with a central gathering space where family and friends could connect. To open things up, we removed the half wall separating the kitchen from the dining room and the wall that blocked sight lines to the family room and created a narrow hallway to the kitchen. The old oak cabinets weren't maximizing storage and were dated and dark. We used Waypoint Living Spaces cabinets in linen white to brighten up the room. On the east wall, we created a hutch-like stack that features an appliance garage that keeps often used countertop appliance on hand but out of sight. The hutch also acts as a transition from the cooking zone to the coffee and wine area. We eliminated the north window that looked onto the entry walkway and activated this wall as storage with refrigerator enclosure and pantry. We opted to leave the east window as-is and incorporated it into the new kitchen layout by creating a window well for growing plants and herbs. The countertops are Pental Quartz in Carrara. The sleek cabinet hardware is from our friends at Amerock in a gorgeous satin champagne bronze. One of the most striking features in the space is the pattern encaustic tile from Tile Shop. The pop of blue in the backsplash adds personality and contrast to the champagne accents. The reclaimed wood cladding surrounding the large east-facing window introduces a quintessential Colorado vibe, and the natural texture balances the crisp white cabinetry and geometric patterned tile. Minimalist modern lighting fixtures from Mitzi by Hudson Valley Lighting provide task lighting over the sink and at the wine/ coffee station. The visual lightness of the sink pendants maintains the openness and visual connection between the kitchen and dining room. Together the elements make for a sophisticated yet casual vibe-- a comfortable chic kitchen. We love the way this space turned out and are so happy that our clients now have such a bright and welcoming gathering space as the heart of their home!

Sponsored
Plain City, OH

The Creative Kitchen Company
Columbus Area Kitchen Remodeling and Refacing Professional
 Heart Construction
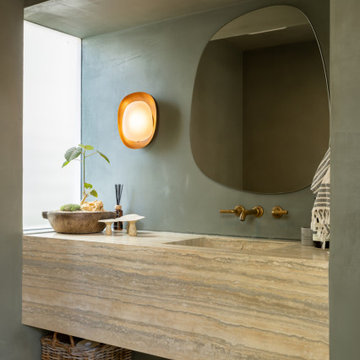
A modern powder room featuring hand-troweled plaster walls, a floating travertine vanity, and brushed brass fixtures. The organic mirror shape and warm lighting create a soft, sculptural feel that embodies Heart Construction’s signature organic modern aesthetic. Natural textures, subtle curves, and timeless materials come together to form a serene, design-forward space — elegant, minimalist, and rooted in craftsmanship.

 Britto Charette LLC - NYC Interiors
A classic pre-depression residence in the heart of Montreal is updated by removing the servants quarters and a redundant service stair to create a stunning contemporary interior to showcase the clients artwork and focus on family.
David Giral Photography

 Hamptons Habitat Enterprises Corp.
Built with rough sawn eastern white pine, this semi-circular rustic seating area provides ample natural lighting and breathtaking vistas. A chandelier provides intimate lighting for quiet nights.
Photo by Ron Papageorge

 Markalunas Architecture and Design, LLC
Lake Front Country Estate Study, design by Tom Markalunas, built by Resort Custom Homes. Photography by Rachael Boling.
Huge elegant freestanding desk medium tone wood floor study room photo with no fireplace
Huge elegant freestanding desk medium tone wood floor study room photo with no fireplace

Sponsored
Plain City, OH
The Creative Kitchen Company
Columbus Area Kitchen Remodeling and Refacing Professional

 Lost Creek Construction, LLC
Josh Caldwell Photography
Inspiration for a transitional master carpeted and gray floor bedroom remodel in Denver with gray walls and a standard fireplace
Inspiration for a transitional master carpeted and gray floor bedroom remodel in Denver with gray walls and a standard fireplace


 Hahka Kitchens
Inspiration for a large timeless u-shaped light wood floor enclosed kitchen remodel in Santa Barbara with an undermount sink, white appliances, recessed-panel cabinets, white cabinets, wood countertops, yellow backsplash and an island
59