
Search results for "Heat damage" in Home Design Ideas
 BullsEye Plumbing Heating & Air
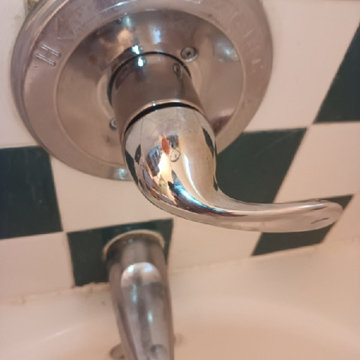
Faucet repair involves diagnosing and fixing issues like leaks, drips, or reduced water flow by replacing damaged parts or adjusting components to restore proper functionality.
 mchconstructionllc
MCH CONSTRUCTION LLC
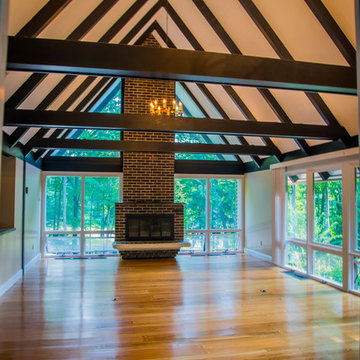
Example of a large classic formal and enclosed light wood floor living room design in Bridgeport with beige walls, a standard fireplace and a wood fireplace surround
Example of a large classic formal and enclosed light wood floor living room design in Bridgeport with beige walls, a standard fireplace and a wood fireplace surround
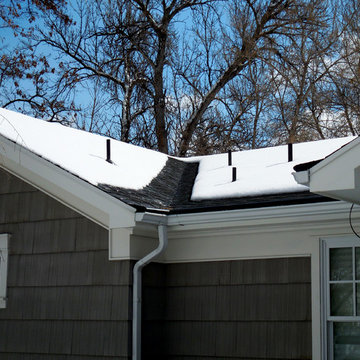
 Warmquest
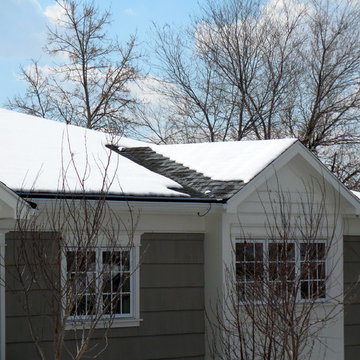
Heated valley and eave to prevent ice buildup and damage.
Gray one-story wood exterior home photo in Salt Lake City
Gray one-story wood exterior home photo in Salt Lake City
Find the right local pro for your project
 Warmquest
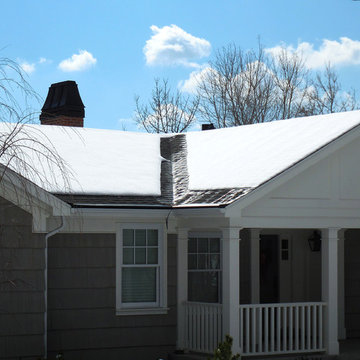
Heated valley and eave to prevent ice buildup and damage.
Gray one-story wood exterior home photo in Salt Lake City
Gray one-story wood exterior home photo in Salt Lake City
 Warmquest
Heated valley and eave to prevent ice buildup and damage.
Inspiration for a gray one-story wood exterior home remodel in Salt Lake City
Inspiration for a gray one-story wood exterior home remodel in Salt Lake City
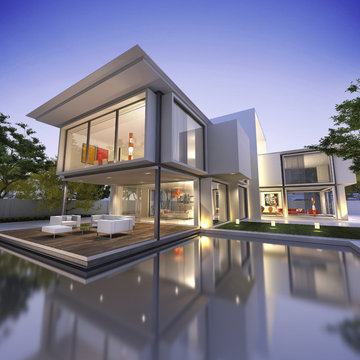
 Glare Control, Inc.
3M Prestige Films are perfectly clear inside and out. Control heat and fade damage without altering the appearance of your windows.
Large trendy natural pool photo in Louisville
Large trendy natural pool photo in Louisville
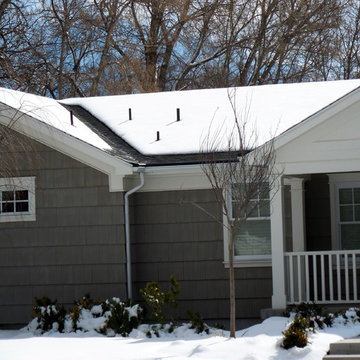 Warmquest
Heated valley and eave to prevent ice buildup and damage.
Gray one-story wood exterior home photo in Salt Lake City
Gray one-story wood exterior home photo in Salt Lake City
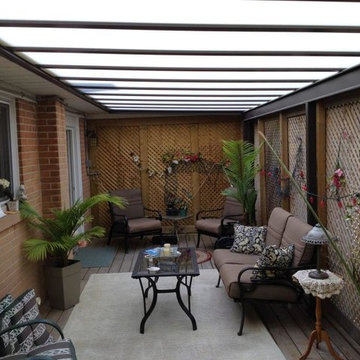
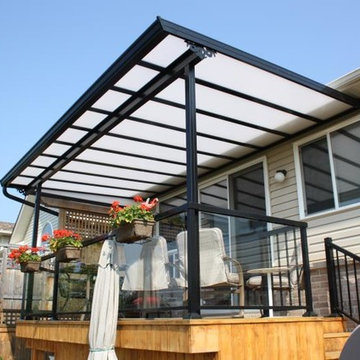
 Jans Awning Products
Let the sun shine in.
Acrylic patio roofs allow natural light through but protect you from damaging UV rays, heat and harsh weather. These covers block up to 75% of the sun’s heat, while still letting in the natural sunlight.
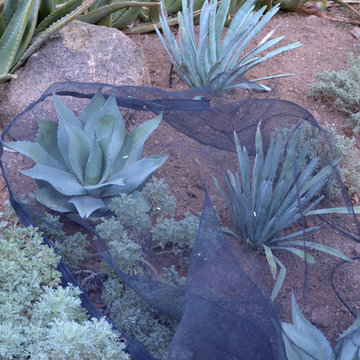
 Noelle Johnson Landscape Consulting
Shade cloth helps provide protection from the damaging effects of a heat wave for these agave.
 Jans Awning Products
Let the sun shine in.
Acrylic patio roofs allow natural light through but protect you from damaging UV rays, heat and harsh weather. These covers block up to 75% of the sun’s heat, while still letting in the natural sunlight.

 Pugerudes
Our client had a west facing garden window that introduced way too much heat in the summertime. We provided room darkening cellular shades above and sunscreens below to reduce the heat build up stop the damage to the floor and furnishings caused by the sun

 Bria Hammel Interiors
Example of a transitional medium tone wood floor and brown floor foyer design in Minneapolis with white walls and a glass front door

 Fiberon Decking
Be ready for a warm welcome with this Fiberon Composite Cladding gated entrance in the color Ipe. This is a popular color choice because of its dramatic streaking and warm undertones that are sure to make a statement. Fiberon Composite is great for vertical, horizontal and diagonal applications.

 Suntrol Company
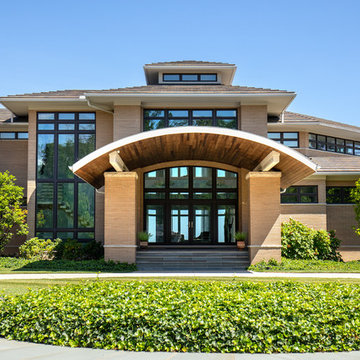
These Cleveland-area homeowners had to have a whole section of hardwood flooring replaced due to severe sun damage.
Their main concern was selecting a window film that could ensure the heat control, glare protection and UV control that they were looking for to keep their interiors protected.

 Alan Clark Architects, LLC
Freestanding bathtub - country white tile white floor freestanding bathtub idea in Atlanta with white walls
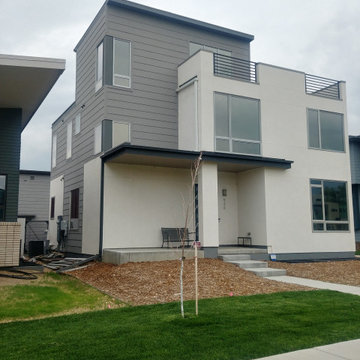
 Specialized Films
The large windows in this home was allowing intense heat, glare and damaging UV radiation to come in and effect ts furnishings, artwork, cabinetry and more. The selected window film reduces the sun's heat by 63%, the harsh glare by 70% and filters over 99% of the UV radiation from coming in protecting the investments and owners from harm. As an added benefit with this film, the customer also has an excellent level of daytime privacy.
 Suntrol Company
These Cleveland-area homeowners had to have a whole section of hardwood flooring replaced due to severe sun damage.
Their main concern was selecting a window film that could ensure the heat control, glare protection and UV control that they were looking for to keep their interiors protected.
 Broderick Design Associates
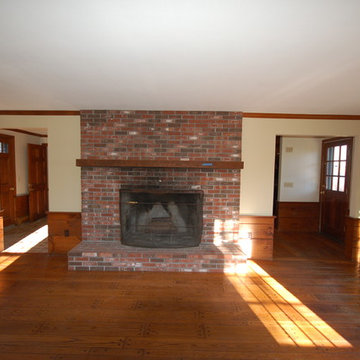
This large, unattractive fireplace was the major focal point of the living room. Pine wainscot paneling was damaged by water, and cut up with baseboard heating, receptacle outlets, and phone jacks. The chair rail at the top had sharp corners and was a definite hip banger.
 TKS Design Group
Free ebook, Creating the Ideal Kitchen. DOWNLOAD NOW

This project started out as a kitchen remodel but ended up as so much more. As the original plan started to take shape, some water damage provided the impetus to remodel a small upstairs hall bath. Once this bath was complete, the homeowners enjoyed the result so much that they decided to set aside the kitchen and complete a large master bath remodel. Once that was completed, we started planning for the kitchen!
Doing the bump out also allowed the opportunity for a small mudroom and powder room right off the kitchen as well as re-arranging some openings to allow for better traffic flow throughout the entire first floor. The result is a comfortable up-to-date home that feels both steeped in history yet allows for today’s style of living.
Designed by: Susan Klimala, CKD, CBD
Photography by: Mike Kaskel
For more information on kitchen and bath design ideas go to: www.kitchenstudio-ge.com

3