
Search results for "Heaving" in Home Design Ideas

 WL Kitchen & Home
Painted over mahogany and complimented with a patina finish, each hand carved element is visually brought to the forefront of the design. Contrasting with the darker color of the central island, these distinctions all aim to improve the overall cohesion within the kitchen itself.
#kitchendesign #kitchenideas #traditionalkitchen #classicitchen #classicdesign #classicinteriordesign #customkitchen #kitchenrenovation #kitchenremodel #kitchendecor #interiordesignideas #kitchendesigner #dreamhomeinteriors #interiorstyling #homeideas #kitcheninspo #brownkitchen #customcabinets #customcabinetry #luxeliving #luxurykitchen #kitchenisland #woodwork #customfurniture #customhood #kitchenhoods #whitekitchens #dreamkitchen #classyinteriors #kitchensnewjersey
 WL Kitchen & Home
Painted over mahogany and complimented with a patina finish, each hand carved element is visually brought to the forefront of the design. Contrasting with the darker color of the central island, these distinctions all aim to improve the overall cohesion within the kitchen itself.
#kitchendesign #kitchenideas #traditionalkitchen #classicitchen #classicdesign #classicinteriordesign #customkitchen #kitchenrenovation #kitchenremodel #kitchendecor #interiordesignideas #kitchendesigner #dreamhomeinteriors #interiorstyling #homeideas #kitcheninspo #brownkitchen #customcabinets #customcabinetry #luxeliving #luxurykitchen #kitchenisland #woodwork #customfurniture #customhood #kitchenhoods #whitekitchens #dreamkitchen #classyinteriors #kitchensnewjersey
 WL Kitchen & Home
Painted over mahogany and complimented with a patina finish, each hand carved element is visually brought to the forefront of the design. Contrasting with the darker color of the central island, these distinctions all aim to improve the overall cohesion within the kitchen itself.
#kitchendesign #kitchenideas #traditionalkitchen #classicitchen #classicdesign #classicinteriordesign #customkitchen #kitchenrenovation #kitchenremodel #kitchendecor #interiordesignideas #kitchendesigner #dreamhomeinteriors #interiorstyling #homeideas #kitcheninspo #brownkitchen #customcabinets #customcabinetry #luxeliving #luxurykitchen #kitchenisland #woodwork #customfurniture #customhood #kitchenhoods #whitekitchens #dreamkitchen #classyinteriors #kitchensnewjersey
Find the right local pro for your project


 Complete Ponds
25' stream into 8000 gallon koi pond. 5' deep with bottom drain, external filtration and pump.
Design ideas for a large traditional full sun backyard stone water fountain landscape in Sacramento.
Design ideas for a large traditional full sun backyard stone water fountain landscape in Sacramento.

 Brad Ramsey Interiors
Writer's room designed for singer/songwriter Ashley Monroe and featured on the Wayfair.com website.
Photos: Northman Creative
Home studio - large eclectic freestanding desk medium tone wood floor home studio idea in Nashville
Home studio - large eclectic freestanding desk medium tone wood floor home studio idea in Nashville
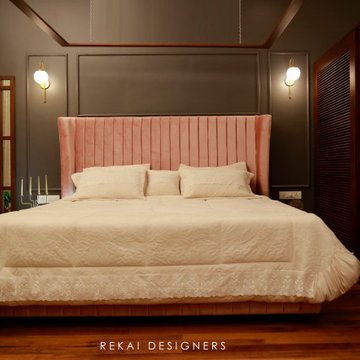
 Rekai Designers
Tired of the traditional browns and the typically familiar bed designs?
Heave a sigh, for your search ends here.
This ravishing canopy bed is a sight to behold! It boasts of premium fabric upholstery and vertical tufted panels immaculately running all the way down to the side rails and the footboard . A mid-century winged headboard in a lovely soft pink hue is certainly a class apart.
Also, beauty and practicality have been integrated equally in each of our designs. Deep foam padding offers adequate neck support at any angle while you rest your head and lounge against the headboard.
The sleek wooden canopy overhead has an appealing simplicity which can be adorned with sheer drapes for some quiet drama.
Finally, the bed is complimented with cozy linen bedding and throw pillows in neutral white to complete the elegant decor.

 Dianne Davant and Associates
Master Bedroom with Red Bed Frame and custom drapery and bedding.
Bedroom - traditional master light wood floor bedroom idea in Charlotte
Bedroom - traditional master light wood floor bedroom idea in Charlotte

 Archetype Interior Design Studio
Ellis Creek Photography
Example of a tuscan kitchen design in Charleston
Example of a tuscan kitchen design in Charleston

 The Artisans Group, Inc.
This prefabricated 1,800 square foot Certified Passive House is designed and built by The Artisans Group, located in the rugged central highlands of Shaw Island, in the San Juan Islands. It is the first Certified Passive House in the San Juans, and the fourth in Washington State. The home was built for $330 per square foot, while construction costs for residential projects in the San Juan market often exceed $600 per square foot. Passive House measures did not increase this projects’ cost of construction.
The clients are retired teachers, and desired a low-maintenance, cost-effective, energy-efficient house in which they could age in place; a restful shelter from clutter, stress and over-stimulation. The circular floor plan centers on the prefabricated pod. Radiating from the pod, cabinetry and a minimum of walls defines functions, with a series of sliding and concealable doors providing flexible privacy to the peripheral spaces. The interior palette consists of wind fallen light maple floors, locally made FSC certified cabinets, stainless steel hardware and neutral tiles in black, gray and white. The exterior materials are painted concrete fiberboard lap siding, Ipe wood slats and galvanized metal. The home sits in stunning contrast to its natural environment with no formal landscaping.
Photo Credit: Art Gray

 pelloverton
Mikiko Kikuyama
http://www.mikikokikuyama.com/
Inspiration for a timeless bathroom remodel in New York with an undermount sink, recessed-panel cabinets, white cabinets and marble countertops
Inspiration for a timeless bathroom remodel in New York with an undermount sink, recessed-panel cabinets, white cabinets and marble countertops


 InteriorsOTH
Beautiful pewter blue bedroom for weekend guests.
Bedroom - mid-sized transitional guest medium tone wood floor bedroom idea in New York with blue walls and no fireplace
Bedroom - mid-sized transitional guest medium tone wood floor bedroom idea in New York with blue walls and no fireplace
 Kitchen Solvers of Fort Wayne & Toledo
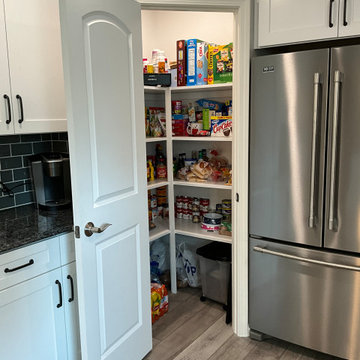
For this kitchen remodeling project, our homeowners were looking to update their kitchen. The existing kitchen had soffits and upper cabinets over the peninsula that divided the room. Those were removed, making way for taller cabinets with a large crown build up to finish the look. They went with new cabinets done in our Catalina door style in a polar white color. We then installed a new Blue Pearl granite countertop and a Glass Stoney Grey 7.5” x 15” backsplash with white grout. The old fan and light fixtures got the heave ho, and new recessed and pendant lighting was installed. The old, small pantry closet nestled beside the fridge by the back door needed to go. The homeowner wanted a corner pantry closet with easier access and more storage capacity, so that’s what they got. New interior doors and painted trim were added to update the room. A new luxury vinyl tile floor was added to complete the project. Needless to say, the homeowners love their new kitchen!
 Kitchen Solvers of Fort Wayne & Toledo
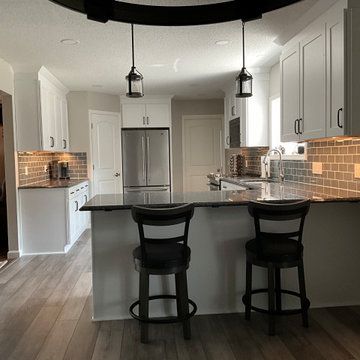
For this kitchen remodeling project, our homeowners were looking to update their kitchen. The existing kitchen had soffits and upper cabinets over the peninsula that divided the room. Those were removed, making way for taller cabinets with a large crown build up to finish the look. They went with new cabinets done in our Catalina door style in a polar white color. We then installed a new Blue Pearl granite countertop and a Glass Stoney Grey 7.5” x 15” backsplash with white grout. The old fan and light fixtures got the heave ho, and new recessed and pendant lighting was installed. The old, small pantry closet nestled beside the fridge by the back door needed to go. The homeowner wanted a corner pantry closet with easier access and more storage capacity, so that’s what they got. New interior doors and painted trim were added to update the room. A new luxury vinyl tile floor was added to complete the project. Needless to say, the homeowners love their new kitchen!

 Christiane Holmquist Landscape Design
With this client who has been passionate about plants all his life, there was naturally a close collaboration and a lot of input from him. Upon closer inspection you'd find some very exceptional plants that are sort of experimental but "all worth the try" in Gordon's eyes. And he is right! I relished the opportunity to use Star Magnolia stellata, Redbud Cercis 'Avondale' and 'Silver Cloud', Arabian Lilac 'Grand Duke of Tuscany', Royal Bromeliad Vriesea imperialis, also many unusual bulbs such as Scilla.
Besides structure providing shrubs and trees (Tecoma, existing Indian Hawthorne with beautiful structures, Sweet Pea Bush, Golden Breath of Heaven, Ilex, Ginkgo, Bronze Loquat etc.) you'll see here also my favorite perennials, succulents and grasses, all as low care and undemanding as well as low-water as possible, to keep the landscape colorful and interesting year round.
One of the highlights of this garden are the dry stream beds, bird bath and garden bench that we added. Built originally by himself and his wife, the dry stream beds were overgrown, mostly hidden by plant debris, or half rolling down hill. We had fun selecting a mixed collection of colorful and richly textured boulders of various sizes over, and with the input from 7 team members: Gordon, me, the contractor, the supervisor and three workers, we re-created the stream beds, making sure that anchor stones on the sides were well embedded in the slope, and that stone shelves and “top dressing” with smaller pebbles would add to the visual interest. Now these beds form very pleasing architectural features that look like they have always been there.
We were all surprised how quickly all plants adapted to the site and started growing and putting out bloom. Now the old birdbath, a traditional white thing with dove figurines resting on the scalloped bowl, looked out of place, and I suggested to replace it with a stone bowl. And that part of the garden just called for a bench under the Macademia nut tree, to observe the birds and contemplate the whole creation. Only stone would do, but not any stone! Gordon picked a Basalt boulder that was naturally bowl shaped. It’s so heavy that it took 8 men to heave it into place! The Basalt bench was not much lighter, and together they make a very inviting scene. This job should last for a while.
Photographed by Emma Almendarez at http://www.emmatheodoraphotography.com/
 Kitchen Solvers of Fort Wayne & Toledo
For this kitchen remodeling project, our homeowners were looking to update their kitchen. The existing kitchen had soffits and upper cabinets over the peninsula that divided the room. Those were removed, making way for taller cabinets with a large crown build up to finish the look. They went with new cabinets done in our Catalina door style in a polar white color. We then installed a new Blue Pearl granite countertop and a Glass Stoney Grey 7.5” x 15” backsplash with white grout. The old fan and light fixtures got the heave ho, and new recessed and pendant lighting was installed. The old, small pantry closet nestled beside the fridge by the back door needed to go. The homeowner wanted a corner pantry closet with easier access and more storage capacity, so that’s what they got. New interior doors and painted trim were added to update the room. A new luxury vinyl tile floor was added to complete the project. Needless to say, the homeowners love their new kitchen!
 Christiane Holmquist Landscape Design
With this client who has been passionate about plants all his life, there was naturally a close collaboration and a lot of input from him. Upon closer inspection you'd find some very exceptional plants that are sort of experimental but "all worth the try" in Gordon's eyes. And he is right! I relished the opportunity to use Star Magnolia stellata, Redbud Cercis 'Avondale' and 'Silver Cloud', Arabian Lilac 'Grand Duke of Tuscany', Royal Bromeliad Vriesea imperialis, also many unusual bulbs such as Scilla.
Besides structure providing shrubs and trees (Tecoma, existing Indian Hawthorne with beautiful structures, Sweet Pea Bush, Golden Breath of Heaven, Ilex, Ginkgo, Bronze Loquat etc.) you'll see here also my favorite perennials, succulents and grasses, all as low care and undemanding as well as low-water as possible, to keep the landscape colorful and interesting year round.
One of the highlights of this garden are the dry stream beds, bird bath and garden bench that we added. Built originally by himself and his wife, the dry stream beds were overgrown, mostly hidden by plant debris, or half rolling down hill. We had fun selecting a mixed collection of colorful and richly textured boulders of various sizes over, and with the input from 7 team members: Gordon, me, the contractor, the supervisor and three workers, we re-created the stream beds, making sure that anchor stones on the sides were well embedded in the slope, and that stone shelves and “top dressing” with smaller pebbles would add to the visual interest. Now these beds form very pleasing architectural features that look like they have always been there.
We were all surprised how quickly all plants adapted to the site and started growing and putting out bloom. Now the old birdbath, a traditional white thing with dove figurines resting on the scalloped bowl, looked out of place, and I suggested to replace it with a stone bowl. And that part of the garden just called for a bench under the Macademia nut tree, to observe the birds and contemplate the whole creation. Only stone would do, but not any stone! Gordon picked a Basalt boulder that was naturally bowl shaped. It’s so heavy that it took 8 men to heave it into place! The Basalt bench was not much lighter, and together they make a very inviting scene. This job should last for a while.
Photographed by Emma Almendarez at http://www.emmatheodoraphotography.com/

 Zelaya Properties LLC
We used: Custom cherry cabinetry in Arts & Crafts Shaker style by Kabinart in Boulder and Espresso stains. Liberty Hardware Venetian bronze 1-1/2" cabinet knobs. KitchenAid Architect II Series 22 CF counter-depth French door refrigerator. KitchenAid Architect Series II 27" convection single wall oven. KitchenAid 36" 6-burner dual fuel freestanding commercial-style range. KitchenAid Architect II Series 24" dishwasher. Sharp Insight Pro Series 24" built-in microwave drawer (Model #KB6524PS). Crystorama Solaris 12" wide pendant lights in English bronze. Granite countertops in Brown Fantasy. 3"x6" polished marble backsplash.
Paint colors:
Walls: Glidden Silver Cloud 30YY 63/024
Ceilings/Trims/Doors: Glidden Swan White GLC23
Robert B. Narod Photography
6