
Search results for "Heaving" in Home Design Ideas

 User
UserIn this guest room intended for grandchildren sleepovers we saved an inherited rock maple bedroom set from being heaved by having everything painted with Annie Sloan Chalk Paint in a color combination meant to also save the oriental-style rug. New coverlets from The Purple Rose Home and custom Roman shades and pillow shams from Simply Windows pull the burnt orange shades from the rug. Wall art from the client's vast collection of inherited keepsakes from generations before adorn the walls.

 Village Home Stores
Steel support brackets are hidden from sight but provide points of contact for the heave stone countertop.
Open concept kitchen - mid-sized traditional l-shaped medium tone wood floor open concept kitchen idea in Chicago with an undermount sink, raised-panel cabinets, medium tone wood cabinets, granite countertops, beige backsplash, ceramic backsplash, stainless steel appliances and an island
Open concept kitchen - mid-sized traditional l-shaped medium tone wood floor open concept kitchen idea in Chicago with an undermount sink, raised-panel cabinets, medium tone wood cabinets, granite countertops, beige backsplash, ceramic backsplash, stainless steel appliances and an island

 Aquality Construction
This pool is the perfect size for a small area. Adding the specialty water feature in the spa and flowing into the pool is such a relaxing feature to heave. Not to mention how clear and blue this water is, it just screams refreshing!
Find the right local pro for your project

 Donald Pell - Gardens
Photo of a large traditional partial sun backyard stone formal garden in Philadelphia.
 Thiel Studios
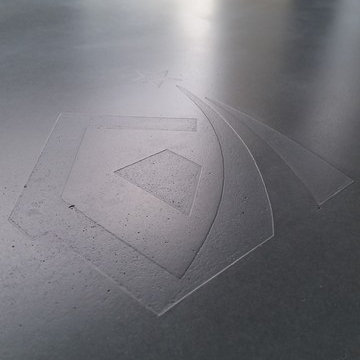
Client requested a very industrial looking multi-purpose table. Features a concrete top with embossed corporate log and heave steel I-Beam support base and legs.

 Green View Building & Design Company, Inc.
Will Calhoun - photo
This unusual floor was heaved, cracked, broken and stained. Here it is restored, polished and anchors a revived porch arranged to accommodate a large party of people. The view is across the lawns toward the gardens and swimming pool.


 Rusk Renovations
Architect - Haute Architecture
Designer - Haute Architecture
General Contractor - Rusk Renovations Inc.
Photographer - Susan Fisher Plotner

 Green Solutions, Inc.
This is an example of a mid-sized traditional partial sun backyard stone formal garden in Chicago for spring.

 First Street Builders
This custom made quatersawn white oak staircase is the centerpiece of the house. Quite a focal point! All the floors and stair treads are rift-sawn white oak.

 Bauhaus Custom Homes
Staircase - mid-sized modern wooden straight open and cable railing staircase idea in Dallas

 Lewis Creek Builders
At the foundation of the deck, we installed Techno Metal Posts. Because of the high clay content, if we only place blocks below the deck, we would expect to see considerable frost heaving.


 Glynis Wood Interiors
Example of a cottage concrete floor and gray floor front door design in Austin with gray walls and a glass front door

 Sarah Greenman
Photo: Sarah Greenman © 2014 Houzz
Dining room - eclectic dining room idea in Dallas with white walls and no fireplace
Dining room - eclectic dining room idea in Dallas with white walls and no fireplace

 Ironwood Custom Builders, Inc
Ann Parris
Mountain style white floor wine cellar photo in Salt Lake City with storage racks
Mountain style white floor wine cellar photo in Salt Lake City with storage racks

 S-Squared // Architecture + Interiors + Landscape
Photo: Mark Pinkerton, VI360
Family room - transitional family room idea in San Francisco
Family room - transitional family room idea in San Francisco


 dontDIY
Open concept kitchen - small contemporary single-wall medium tone wood floor open concept kitchen idea with a single-bowl sink, open cabinets, white backsplash, white appliances and no island
 Welcome Home + Interior Design
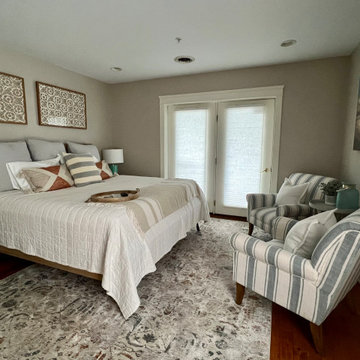
moved heave furniture out and replaced with quant reading area. LOVE these stripe chairs
Inspiration for a coastal bedroom remodel in Baltimore
Inspiration for a coastal bedroom remodel in Baltimore
3