
Search results for "Heel process" in Home Design Ideas


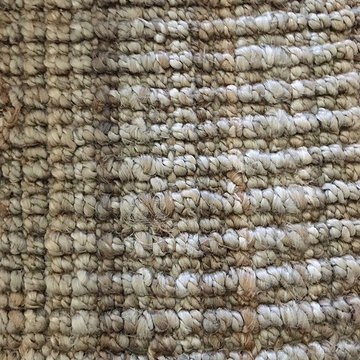
 Constructive Design Services
Inspiration for a mid-sized shabby-chic style guest medium tone wood floor and brown floor home design remodel in Tampa with beige walls


Find the right local pro for your project
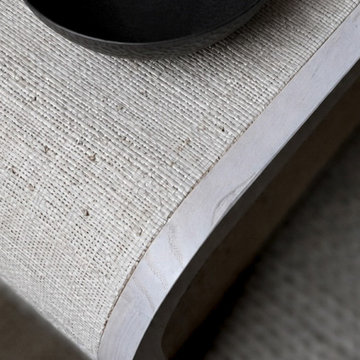
 Griffith Indoor & Outdoor Living
This Park Hill landscape design transformed a Denver backyard into a private luxury retreat for a professional couple seeking an escape from busy city life. Griffith Designs provided custom landscape design and project installation coordination, developing a personalized outdoor environment that balances comfort, function, privacy and the homeowners’ vision for elevated everyday living.
A premium StruXure pergola anchors the new outdoor living space, providing adaptable shade and protection for relaxing and entertaining. Beneath and around it, a Belgard paver patio creates a polished foundation, while an Ogee fire pit and pizza oven establish a distinctive gathering area for cooking, dining and enjoying evenings outdoors.
The project also included a new garden walkway, thoughtfully selected plants, landscape boulders and privacy landscaping that softens the surroundings and gives the property a more secluded atmosphere. Custom landscape lighting adds warmth, highlights key features and allows the homeowners to enjoy their outdoor spaces well into the evening.
To create a cohesive renovation, the existing side patio was repaired and integrated with the new landscape design. The completed Park Hill backyard combines premium outdoor amenities, natural materials and carefully planned planting to deliver a welcoming, sophisticated retreat—bringing resort-inspired outdoor living into the heart of Denver.

 Tutto Ferro
Sculpture base detail. Raw steel steel with welded corners. Photo: Greg Anderson, Design: Tutto Ferro
Mid-sized urban enclosed concrete floor and gray floor living room photo with white walls
Mid-sized urban enclosed concrete floor and gray floor living room photo with white walls

 Colorado Glass and Mirror
Example of a mid-sized beach style beige tile and travertine tile alcove shower design in Denver
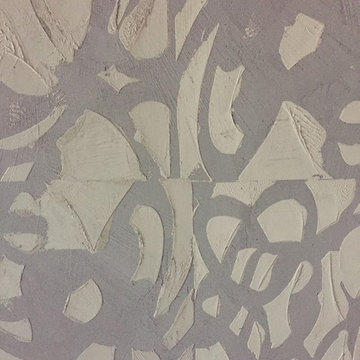


 Welcome Home Design Group
Jennifer Mayo Studios
Example of a mid-sized transitional white tile and ceramic tile porcelain tile and gray floor home design design with shaker cabinets, white cabinets, a two-piece toilet, white walls, an undermount sink and quartz countertops
Example of a mid-sized transitional white tile and ceramic tile porcelain tile and gray floor home design design with shaker cabinets, white cabinets, a two-piece toilet, white walls, an undermount sink and quartz countertops


 JM Kitchen & Bath Design
This gorgeous Main Bathroom starts with a sensational entryway a chandelier and black & white statement-making flooring. The soaking tub is on a raised platform below shuttered windows allowing a ton of natural light as well as privacy. The giant shower is a show stopper with a seat and walk-in entry.
 Andes Pool Consulting
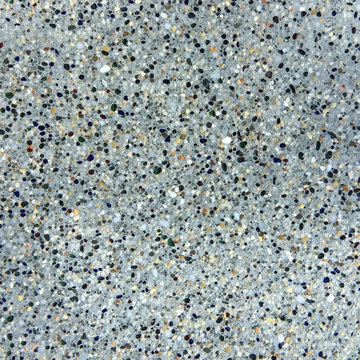
Pool and spa color mini stone Tahoe blue with glass bead accent stones,all man made rock with slide, concrete is gemstone pebble deck
Inspiration for a tropical home design remodel in Los Angeles
Inspiration for a tropical home design remodel in Los Angeles


 Stonecraft Iconic Concrete
Mid-sized elegant concrete staircase photo in Portland Maine with metal risers




 VanderMeulen Builders
Bathroom Vent cut out of tile to mimic nature.
Mountain style home design photo in Grand Rapids
Mountain style home design photo in Grand Rapids


42