
Search results for "Heighten" in Home Design Ideas
 k YODER design

The renovated bath offers a warm, midcentury modern aesthetic, with spa-like amenities. To compensate for the bathroom’s lack of natural light, a central portion of the ceiling was lowered with cove lighting added to create the impression of sunlight filtering down. The technique serves to visually heighten the room and make the ceiling look taller. An open-concept zero-threshold shower visually enlarges the room and physically enlarges the area dedicated to the shower.
 The Cousins

The new basement is the ultimate multi-functional space. A bar, foosball table, dartboard, and glass garage door with direct access to the back provide endless entertainment for guests; a cozy seating area with a whiteboard and pop-up television is perfect for Mike's work training sessions (or relaxing!); and a small playhouse and fun zone offer endless possibilities for the family's son, James.

Find the right local pro for your project
 Cabinets & Granite Direct
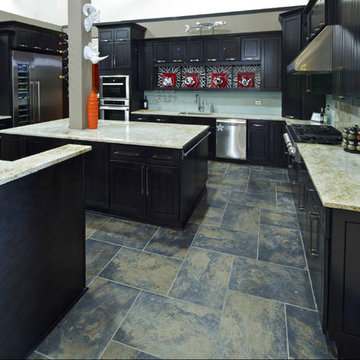
The masculine simplicity of Soho Espresso cabinetry brings images of open and clean functional
spaces. The bold espresso dark finish heightens the effect of contemporary design.
 SoBo Homes, Inc.
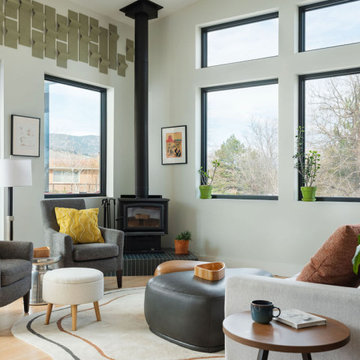
Three walls of windows take advantage of a heightened elevation and views of Boulder's foothills and Flatirons.
Living room - mid-sized contemporary open concept living room idea in Denver with a wood stove
Living room - mid-sized contemporary open concept living room idea in Denver with a wood stove
 Vanity World
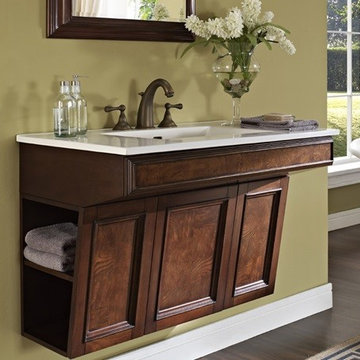
FD Newhaven 36" Wall Mount Vanity
159-ADW3621
Overview
Specifications
Treat your bath to a facelift with Newhaven — a traditional collection that will enhance any décor…from penthouse…to country house. Highly figured olive ash burl veneers on door panels and top drawer front impart a sense of ancestral character and refinement — qualities heightened by antique brass finished hardware. For a more luxurious look, the vanity may be fitted with standard size marble, granite or ceramic top. A simple bracket foot lends tasteful elegance to the design.
Dimension: 36 x 21 x 24-1/4"
Finish: Nutmeg
 Gibraltar Pools
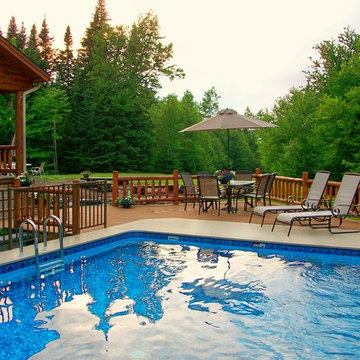
After having your Gibralter on ground pool installed, heighten your backyard design by adding deck furniture.
Inspiration for a coastal home design remodel in Boston
Inspiration for a coastal home design remodel in Boston
 Westlake Royal Building Products
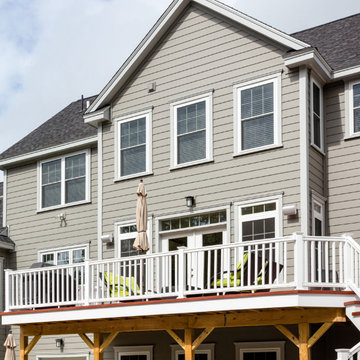
Whether it’s in horizontal lap, vertical or shake form, Celect™ Siding heightens the expression of every home style.
Inspiration for a timeless exterior home remodel in Toronto
Inspiration for a timeless exterior home remodel in Toronto
 User
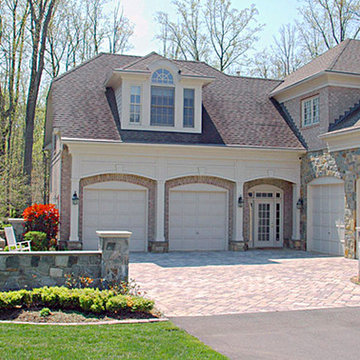
UserThe PARKING COURTYARD was the first phase of new development. The stone-face walls and piers complement the architecture. New concrete pavers heighten the visual integrity of the new courtyard.
--photo by don Andberg
 Bay Stone Depot
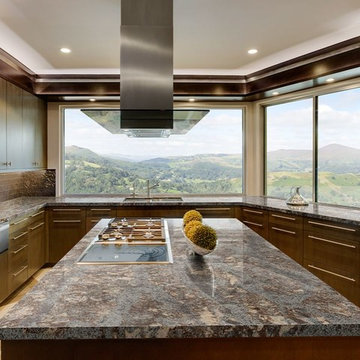
Kitchen islands are an obvious focal point and should be used proportionally. Natural stone has a story to add that heightens this space.
Trendy home design photo in San Francisco
Trendy home design photo in San Francisco

 Margot Hartford Photography
Photo: Margot Hartford © 2017 Houzz
Living room - modern living room idea in San Francisco
Living room - modern living room idea in San Francisco
 Pinnacle Mountain Homes
Pinnacle Mountain Homes

Inspiration for a rustic formal living room remodel in Denver with white walls and a standard fireplace
Inspiration for a rustic formal living room remodel in Denver with white walls and a standard fireplace
 Crystalia Glass LLC

Glass railing on mini posts creates a contemporary look with heightened durability and safety.
Trendy home design photo in New York
Trendy home design photo in New York
 ContractorMen
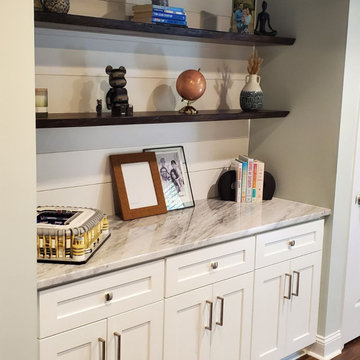
Old wood wall paneling was removed, the ceilings were heightened and ductwork painted for a loft feeling. Drywall was added and walls opened up.
Transitional basement photo in Atlanta
Transitional basement photo in Atlanta
 Signature Companies
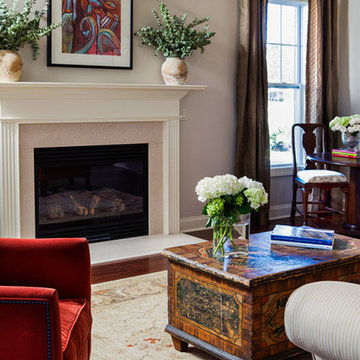
10 foot ceilings heighten the space while a natural gas fireplace provides a cozy ambiance.
Photography: Joshua Curry
Example of a mid-sized classic formal and open concept dark wood floor living room design in Wilmington with gray walls, a standard fireplace, a stone fireplace and no tv
Example of a mid-sized classic formal and open concept dark wood floor living room design in Wilmington with gray walls, a standard fireplace, a stone fireplace and no tv
 Farris Concepts in Architecture
Library

Family room library - large traditional enclosed dark wood floor family room library idea in Nashville with brown walls, a standard fireplace, a wood fireplace surround and a wall-mounted tv
Family room library - large traditional enclosed dark wood floor family room library idea in Nashville with brown walls, a standard fireplace, a wood fireplace surround and a wall-mounted tv
 PH Architecture
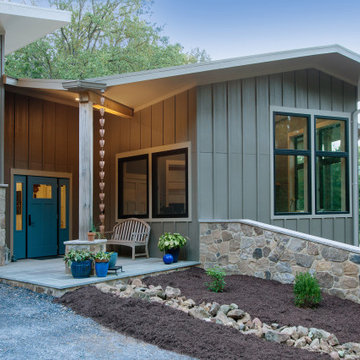
Entry tucked into the junction between the garage and the house provides equal entry experience between the owners and guests. On rainy days water falling off the roof heightens one's connection to the weather.
 Caesarstone
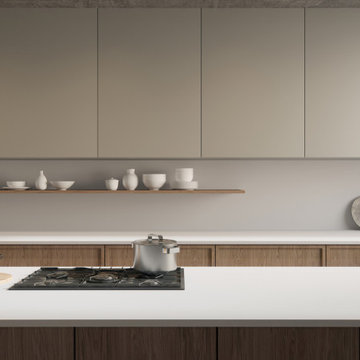
An intensely white canvas that projects the pure aura of real porcelain bisque, delivered in a minimalist and monochromatic tonality to let the brightness seep from within, heightened by its Honed finish that reinvents this outstanding classic.

 Rodwin Architecture & Skycastle Construction
Rodwin Architecture & Skycastle Homes
Location: Boulder, Colorado, USA
Interior design, space planning and architectural details converge thoughtfully in this transformative project. A 15-year old, 9,000 sf. home with generic interior finishes and odd layout needed bold, modern, fun and highly functional transformation for a large bustling family. To redefine the soul of this home, texture and light were given primary consideration. Elegant contemporary finishes, a warm color palette and dramatic lighting defined modern style throughout. A cascading chandelier by Stone Lighting in the entry makes a strong entry statement. Walls were removed to allow the kitchen/great/dining room to become a vibrant social center. A minimalist design approach is the perfect backdrop for the diverse art collection. Yet, the home is still highly functional for the entire family. We added windows, fireplaces, water features, and extended the home out to an expansive patio and yard.
The cavernous beige basement became an entertaining mecca, with a glowing modern wine-room, full bar, media room, arcade, billiards room and professional gym.
Bathrooms were all designed with personality and craftsmanship, featuring unique tiles, floating wood vanities and striking lighting.
This project was a 50/50 collaboration between Rodwin Architecture and Kimball Modern
9