
Search results for "Heightened" in Home Design Ideas

 AoDK Inc.
A couple wanted a weekend retreat without spending a majority of their getaway in an automobile. Therefore, a lot was purchased along the Rocky River with the vision of creating a nearby escape less than five miles away from their home. This 1,300 sf 24’ x 24’ dwelling is divided into a four square quadrant with the goal to create a variety of interior and exterior experiences while maintaining a rather small footprint.
Typically, when going on a weekend retreat one has the drive time to decompress. However, without this, the goal was to create a procession from the car to the house to signify such change of context. This concept was achieved through the use of a wood slatted screen wall which must be passed through. After winding around a collection of poured concrete steps and walls one comes to a wood plank bridge and crosses over a Japanese garden leaving all the stresses of the daily world behind.
The house is structured around a nine column steel frame grid, which reinforces the impression one gets of the four quadrants. The two rear quadrants intentionally house enclosed program space but once passed through, the floor plan completely opens to long views down to the mouth of the river into Lake Erie.
On the second floor the four square grid is stacked with one quadrant removed for the two story living area on the first floor to capture heightened views down the river. In a move to create complete separation there is a one quadrant roof top office with surrounding roof top garden space. The rooftop office is accessed through a unique approach by exiting onto a steel grated staircase which wraps up the exterior facade of the house. This experience provides an additional retreat within their weekend getaway, and serves as the apex of the house where one can completely enjoy the views of Lake Erie disappearing over the horizon.
Visually the house extends into the riverside site, but the four quadrant axis also physically extends creating a series of experiences out on the property. The Northeast kitchen quadrant extends out to become an exterior kitchen & dining space. The two-story Northwest living room quadrant extends out to a series of wrap around steps and lounge seating. A fire pit sits in this quadrant as well farther out in the lawn. A fruit and vegetable garden sits out in the Southwest quadrant in near proximity to the shed, and the entry sequence is contained within the Southeast quadrant extension. Internally and externally the whole house is organized in a simple and concise way and achieves the ultimate goal of creating many different experiences within a rationally sized footprint.
Photo: Sergiu Stoian


 Delbert Adams Construction Group
Traditional powder room with white sliding door, medium wood vanity cabinetry, dark hardwood flooring, blue floral wallpaper, and framed black mirror.
Find the right local pro for your project
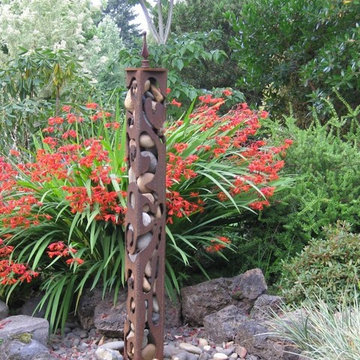

 Delbert Adams Construction Group
Transitional kitchen and dining room, large island with dark blue recessed-panel cabinetry, beige countertop, accented dark blue wall color, pendant lighting, and dark hardwood flooring.
 Delbert Adams Construction Group
Transitional kitchen island and cooktop with white recessed-panel cabinetry, accented dark blue cabinetry, stainless steel hood vent, and patterned blue tile backsplash.

Living room - traditional dark wood floor living room idea in San Francisco with white walls, a standard fireplace and a brick fireplace
 Renz Landscapes

Inspiration for a mid-sized timeless backyard concrete paver patio remodel in Raleigh with no cover
 Pheasant Hill Homes Ltd.
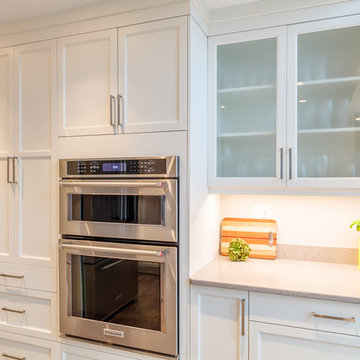
This kitchen boasts incredible floor to ceiling cabinet space, no dusting the top of these cupboards! Tall pantry cupboards house pull out shelves for easy storage, a cooks dream.
 Luke Gibson Photography
Luke Gibson Photography

Bedroom trendy boy medium tone wood floor kids' bedroom photo in Los Angeles with gray walls
Bedroom trendy boy medium tone wood floor kids' bedroom photo in Los Angeles with gray walls

 Margot Hartford Photography
Margot Hartford Photography
Photo of an eclectic backyard landscaping in San Francisco.
Photo of an eclectic backyard landscaping in San Francisco.

 smartSPACE - Home Theatre and Automation
Basement Media room.
Piano black soundbar floating below the television adds interest and excellent sound.
Lights, blinds, tv and security are all controlled from your iPhone/iPad, Android device.
 Land Design Associates, Inc.

This is an example of a mid-sized traditional partial sun backyard stone and stone fence garden path in Boston.

 Feldman Architecture, Inc.
Joe Fletcher
Atop a ridge in the Santa Lucia mountains of Carmel, California, an oak tree stands elevated above the fog and wrapped at its base in this ranch retreat. The weekend home’s design grew around the 100-year-old Valley Oak to form a horseshoe-shaped house that gathers ridgeline views of Oak, Madrone, and Redwood groves at its exterior and nestles around the tree at its center. The home’s orientation offers both the shade of the oak canopy in the courtyard and the sun flowing into the great room at the house’s rear façades.
This modern take on a traditional ranch home offers contemporary materials and landscaping to a classic typology. From the main entry in the courtyard, one enters the home’s great room and immediately experiences the dramatic westward views across the 70 foot pool at the house’s rear. In this expansive public area, programmatic needs flow and connect - from the kitchen, whose windows face the courtyard, to the dining room, whose doors slide seamlessly into walls to create an outdoor dining pavilion. The primary circulation axes flank the internal courtyard, anchoring the house to its site and heightening the sense of scale by extending views outward at each of the corridor’s ends. Guest suites, complete with private kitchen and living room, and the garage are housed in auxiliary wings connected to the main house by covered walkways.
Building materials including pre-weathered corrugated steel cladding, buff limestone walls, and large aluminum apertures, and the interior palette of cedar-clad ceilings, oil-rubbed steel, and exposed concrete floors soften the modern aesthetics into a refined but rugged ranch home.
 User
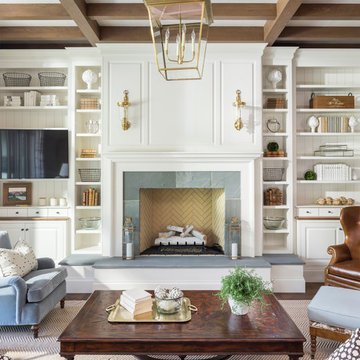
UserCountry dark wood floor living room photo in Salt Lake City with white walls, a standard fireplace and a stone fireplace
 First Lamp
John Granen

Example of a mid-sized minimalist galley concrete floor and gray floor open concept kitchen design in Seattle with an undermount sink, flat-panel cabinets, medium tone wood cabinets, quartz countertops, white backsplash, stone slab backsplash, stainless steel appliances and an island
Example of a mid-sized minimalist galley concrete floor and gray floor open concept kitchen design in Seattle with an undermount sink, flat-panel cabinets, medium tone wood cabinets, quartz countertops, white backsplash, stone slab backsplash, stainless steel appliances and an island

 Wilson Lighting
Inspiration for a large contemporary l-shaped medium tone wood floor and brown floor seated home bar remodel in Kansas City with open cabinets, black cabinets, multicolored backsplash, multicolored countertops, an undermount sink, granite countertops and stone slab backsplash

 Menendez Architects PC
Several layers of planes and materials create a transition zone from the street to the entry.
Mid-sized trendy travertine floor front door photo in Denver with a glass front door and beige walls
Mid-sized trendy travertine floor front door photo in Denver with a glass front door and beige walls
 ALEX JACOB ARCHITECT
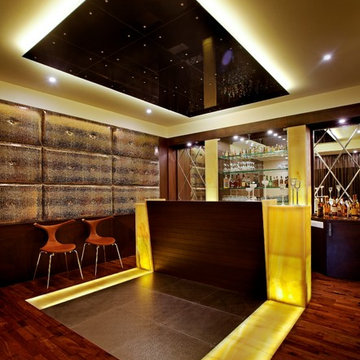
Mid-sized trendy single-wall dark wood floor and multicolored floor home bar photo in Bengaluru with open cabinets, yellow cabinets, wood countertops, yellow backsplash and yellow countertops

 Libby Raab Architecture
Paul Dyer
Mid-sized transitional one-story and backyard wood black patio photo in San Francisco with a hip roof, a shingle roof and a pergola
Mid-sized transitional one-story and backyard wood black patio photo in San Francisco with a hip roof, a shingle roof and a pergola
5