
Search results for "Held accountable" in Home Design Ideas
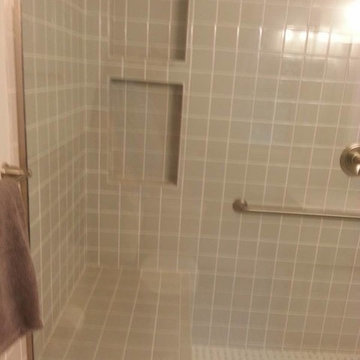

 Innovations By VP
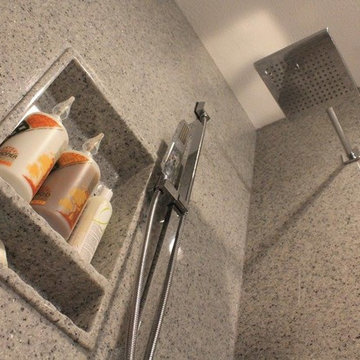
Delta Faucet rain head and hand shower in chrome. The Onyx Collection, Inc. custom walls and shampoo nooks... lifetime warranties on both! Unheard of these days


Find the right local pro for your project
 Gretchen Lyons
Elizabeth Bettis
Eat-in kitchen - mid-sized contemporary l-shaped light wood floor eat-in kitchen idea with an undermount sink, flat-panel cabinets, dark wood cabinets, quartz countertops, white backsplash, ceramic backsplash, stainless steel appliances and an island
Eat-in kitchen - mid-sized contemporary l-shaped light wood floor eat-in kitchen idea with an undermount sink, flat-panel cabinets, dark wood cabinets, quartz countertops, white backsplash, ceramic backsplash, stainless steel appliances and an island



 Kuche+Cucina
A new boutique condominium building with only 29 residences in one of the most charming residential enclaves in Manhattan: 40 East End Avenue. In this dynamic collaboration with Gerner Kronick & Valcarel Architects and Deborah Berke Partners, Lightstone Group transcends the condominium status quo with the curated creation of nuanced individual residences designed to be true homes.
The custom high-gloss lacquer painted Italian kitchen cabinetry, by Pedini, is complemented with hand-selected Italian Arabescato Cervaiole marble slabs. Upper cabinet doors feature a unique woven metal mesh panel and bevelled trim, adding a refined pattern to the kitchen composition. The state-of-the-art appliances by Gaggenau and the substantial kitchen island are as vital to cooking as they are to entertaining.
The master bathroom, featuring a 6 foot soaking tub, walk-in shower and private water closet, is clad in Arabescato Cervaiole marble in a high-honed finish, complemented by fluted mirrored glass panels, Pedini custom Italian vanity and Waterworks Henry fixtures in polished nickel.
 Avanti Designs.
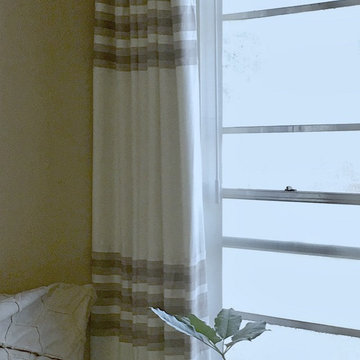
Custom drapery created with shimmery linen and a special banding with horizontal stripped design. Black out lining was applied to this contemporary window treatment.

 Custom Surface Solutions
Custom Surface Solutions (www.css-tile.com) - Owner Craig Thompson (512) 430-1215. This album shows a master bathroom roman tub to shower conversion. American Olean 9" x 12" ceramic travertine tile installed on offset pattern on walls plus two accent bands. Ceramic travertine mosaic shower floor tile. Marble corner shelves. 18" x 18" porcelain travertine floor tile.

 Lowe's of E. Virginia Beach

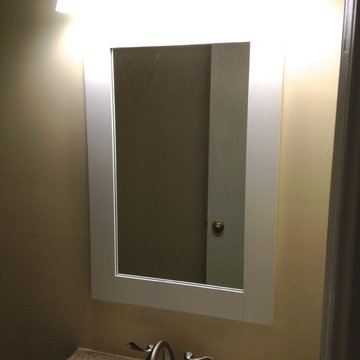
Photo Credit: Mary Ford, Project Specialist for Interiors at Lowe's E. Virginia Beach on Virginia Beach Blvd.
Small transitional 3/4 white tile and porcelain tile porcelain tile alcove bathtub photo with an integrated sink, flat-panel cabinets, white cabinets, solid surface countertops, a one-piece toilet and beige walls
Small transitional 3/4 white tile and porcelain tile porcelain tile alcove bathtub photo with an integrated sink, flat-panel cabinets, white cabinets, solid surface countertops, a one-piece toilet and beige walls







 Requarth Co.: Kitchens, Millwork & Lumber
Alan Lee
Example of a mid-sized southwest l-shaped porcelain tile eat-in kitchen design with a single-bowl sink, beaded inset cabinets, medium tone wood cabinets, granite countertops, beige backsplash, stone tile backsplash, paneled appliances and an island
Example of a mid-sized southwest l-shaped porcelain tile eat-in kitchen design with a single-bowl sink, beaded inset cabinets, medium tone wood cabinets, granite countertops, beige backsplash, stone tile backsplash, paneled appliances and an island
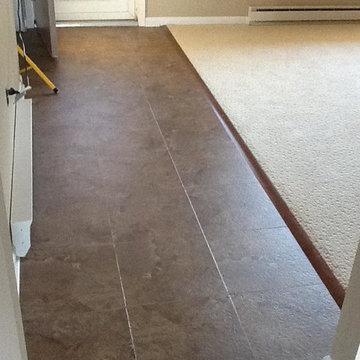
 Dynamic Carpets
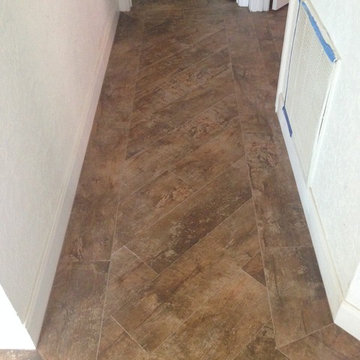
tile entry way to full carpet downstairs
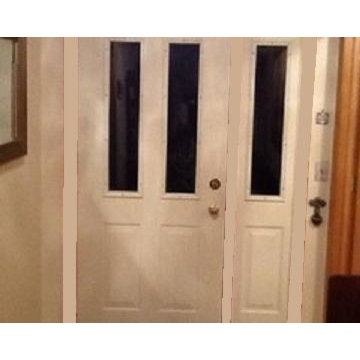
Example of a ceramic tile single front door design in Philadelphia with beige walls and a white front door
Example of a ceramic tile single front door design in Philadelphia with beige walls and a white front door



21