
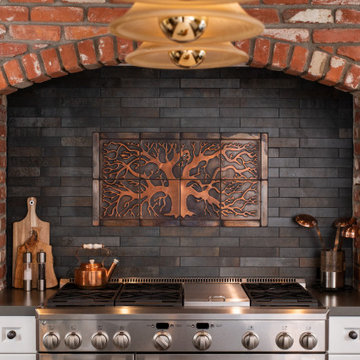
Search results for "Heli copper flight" in Home Design Ideas


 Tanglewood Conservatories, Inc.
Copper Conservatory custom designed & built by Tanglewood Conservatories. Located on Shelter Island, a private island on Flathead Lake Montana. Island is currently for sale, click for more info: http://bit.ly/1xDQ2T8

 Patricia Gorman Associates, Inc.
Example of a small beach style pebble tile powder room design in Philadelphia with a drop-in sink, recessed-panel cabinets, medium tone wood cabinets, green walls and black countertops
Find the right local pro for your project

 Moore Home Remodeling
Enclosed kitchen - mid-sized french country l-shaped travertine floor and beige floor enclosed kitchen idea in Cleveland with raised-panel cabinets, medium tone wood cabinets, paneled appliances, an undermount sink, granite countertops, beige backsplash, subway tile backsplash and an island
 Texas Lightsmith

This Texas Lightsmith copper farmhouse sink features a hammered apron and a double 60/40 basin. This beautiful sink is finished in Medium Copper.
Kitchen - copper traditional double bowl kitchen idea in Austin with a farmhouse sink, raised-panel cabinets, dark wood cabinets, onyx countertops, beige backsplash, ceramic backsplash, paneled appliances and an island
Kitchen - copper traditional double bowl kitchen idea in Austin with a farmhouse sink, raised-panel cabinets, dark wood cabinets, onyx countertops, beige backsplash, ceramic backsplash, paneled appliances and an island
 Anna Jacoby Interiors

This kitchen features Shaker-style cherry cabinets with a natural, clear finish, and a mix of brushed nickel, stainless steel and copper accents. The backsplash is travertine subway tiles, with a decorative band of copper and marble. Copper accessories adorn the counter tops, and a copper pendant light hangs over the sink. The flooring is a luxury vinyl tile.
Photos by Ian Coleman
 Dan Nelson, Designs Northwest Architects
Photography by Lucas Henning.

Inspiration for a small modern gray one-story concrete house exterior remodel in Seattle with a shed roof and a metal roof
Inspiration for a small modern gray one-story concrete house exterior remodel in Seattle with a shed roof and a metal roof


 Spears Design Build Group

This charming kitchen remodel features painted maple cabinets, Silestone Copper Mist Quartz countertops, and a rustic copper hood range.
Mid-sized elegant l-shaped light wood floor eat-in kitchen photo in Chicago with an undermount sink, raised-panel cabinets, gray cabinets, quartz countertops, white backsplash, subway tile backsplash, stainless steel appliances, a peninsula and multicolored countertops
Mid-sized elegant l-shaped light wood floor eat-in kitchen photo in Chicago with an undermount sink, raised-panel cabinets, gray cabinets, quartz countertops, white backsplash, subway tile backsplash, stainless steel appliances, a peninsula and multicolored countertops
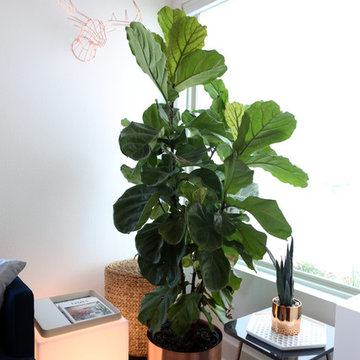
 Breathe Design Studio
Completed in 2017, this project features midcentury modern interiors with copper, geometric, and moody accents. The design was driven by the client's attraction to a grey, copper, brass, and navy palette, which is featured in three different wallpapers throughout the home. As such, the townhouse incorporates the homeowner's love of angular lines, copper, and marble finishes. The builder-specified kitchen underwent a makeover to incorporate copper lighting fixtures, reclaimed wood island, and modern hardware. In the master bedroom, the wallpaper behind the bed achieves a moody and masculine atmosphere in this elegant "boutique-hotel-like" room. The children's room is a combination of midcentury modern furniture with repetitive robot motifs that the entire family loves. Like in children's space, our goal was to make the home both fun, modern, and timeless for the family to grow into. This project has been featured in Austin Home Magazine, Resource 2018 Issue.

 RVGP Photo+Graphics
©2013 Robin Victor Goetz / www.GoRVGP.com
Inspiration for a contemporary marble floor bathroom remodel in Cincinnati with a vessel sink, dark wood cabinets, a two-piece toilet, beige walls and flat-panel cabinets
Inspiration for a contemporary marble floor bathroom remodel in Cincinnati with a vessel sink, dark wood cabinets, a two-piece toilet, beige walls and flat-panel cabinets
 Dan Nelson, Designs Northwest Architects
Architectural concrete and copper panels. Photography by Lucas Henning.
Inspiration for a small modern gray one-story concrete house exterior remodel in Seattle with a shed roof and a metal roof
Inspiration for a small modern gray one-story concrete house exterior remodel in Seattle with a shed roof and a metal roof

 Reu Architects
A two story window showcases the suspended staircase. All exterior wood is Clear Cedar. The roof is copper constructed like a shiplap wall but at a very tight scale. Landscape architect, Planters, Inc and outdoor lighting by The Outdoor Lights.

 Precision Seamless Gutters LLC
Example of a mid-sized mountain style brown two-story wood gable roof design in Denver with a shingle roof


 Steve Lopes, Custom Metalwork Design & Fabrication
Textured copper barrel and peened copper sink. Done in conjunction with Mafee design, Truckee, Ca.
Example of a mid-sized eclectic powder room design in Sacramento with granite countertops, a one-piece toilet, an integrated sink and beige walls
Example of a mid-sized eclectic powder room design in Sacramento with granite countertops, a one-piece toilet, an integrated sink and beige walls
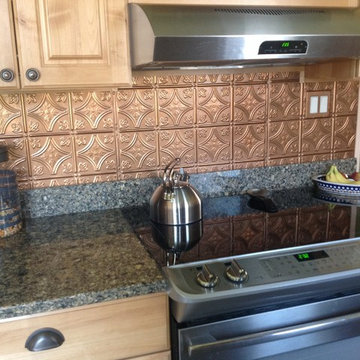
 American Tin Ceilings
A copper-colored tile backsplash made of tin tiles - pattern #3 in Copper Penny.
Example of a trendy kitchen design in Tampa
Example of a trendy kitchen design in Tampa

 Haver & Skolnick LLC Architects
The antique cedar siding is contrasted by crisp copper overhangs. Robert Benson Photography.
Example of a mid-sized farmhouse stone drought-tolerant and full sun pool design for summer in New York
Example of a mid-sized farmhouse stone drought-tolerant and full sun pool design for summer in New York
 Cozy Interiors

Example of a large mountain style l-shaped light wood floor eat-in kitchen design with a farmhouse sink, shaker cabinets, medium tone wood cabinets, blue backsplash, stainless steel appliances, an island, granite countertops and porcelain backsplash



 Vision Interiors
This cozy lake cottage skillfully incorporates a number of features that would normally be restricted to a larger home design. A glance of the exterior reveals a simple story and a half gable running the length of the home, enveloping the majority of the interior spaces. To the rear, a pair of gables with copper roofing flanks a covered dining area and screened porch. Inside, a linear foyer reveals a generous staircase with cascading landing.
Further back, a centrally placed kitchen is connected to all of the other main level entertaining spaces through expansive cased openings. A private study serves as the perfect buffer between the homes master suite and living room. Despite its small footprint, the master suite manages to incorporate several closets, built-ins, and adjacent master bath complete with a soaker tub flanked by separate enclosures for a shower and water closet.
Upstairs, a generous double vanity bathroom is shared by a bunkroom, exercise space, and private bedroom. The bunkroom is configured to provide sleeping accommodations for up to 4 people. The rear-facing exercise has great views of the lake through a set of windows that overlook the copper roof of the screened porch below.
 Durham Designs & Consulting, LLC
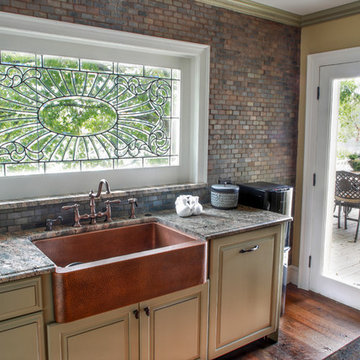
The kitchen wall are tiled to the ceiling using small, slate subway tiles, and a copper farm sink sits under the leaded glass window. The countertops are a beautiful crema bordeaux granite, and the entire main floor boasts hand-scraped hardwood floors. A beautiful antique leaded window sits above the sink allowing natural light and providing rays of sunlight to glitter over the counters.
Designed by Melodie Durham of Durham Designs & Consulting, LLC.
Photo by Livengood Photographs [www.livengoodphotographs.com/design].
14