
Search results for "Helle farben" in Home Design Ideas

 LAURIE BLUMENFELD DESIGN
Handpainted on Japanese rice paper, the bold floral wallpaper envelopes this sophisticated dining room in a classic Easton, Connecticut home. Anchored by clean lined contemporary modern Danish furnishings, the welcoming dining room is custom designed for entertaining in pure style.



Find the right local pro for your project




 Jennifer McGahan Interiors
TIFFANY KRISTEN PHOTOGRAPHY
Mid-sized transitional bathroom photo in Ottawa with white walls
Mid-sized transitional bathroom photo in Ottawa with white walls

 Twisted Rock Terrascape & Design, Inc.
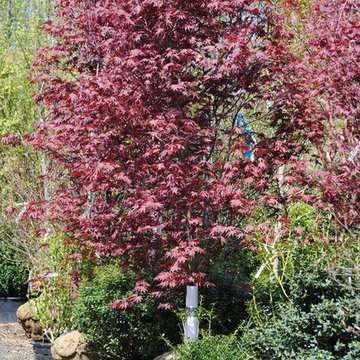
Our client hired us to renovate their yard to increase the privacy from the new ring road by planting another 21 trees in their backyard along with working on some bedding areas. Easy peasy!!


 Carol Morrison
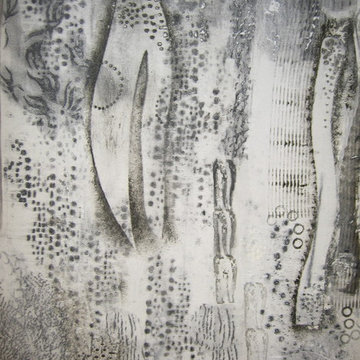
Silk monoprint/ image 15 x 20" and paper 22 x 28 inches, printed by Sheila Marbain, Master Printmaker 2008
(c) carolmorrisonart.com
Home design - contemporary home design idea in New York
Home design - contemporary home design idea in New York





 Natalain Schwartz Landscape Design Build
Design ideas for a traditional landscaping in San Francisco.

 DB Interiors
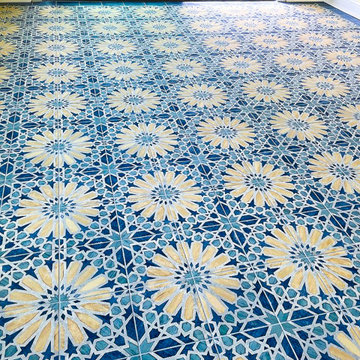
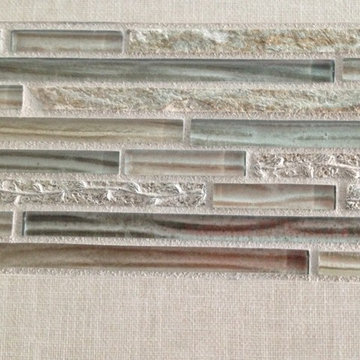
Random length border tile; subtle blend of colors
Home design - transitional home design idea in Boston
Home design - transitional home design idea in Boston



 Hush House
Trim+Edge is a custom mid-century modern residential landscape remodel in East Austin, Texas (78702). Designed by Hush House, the project transforms a sloped residential lot into three functional outdoor zones using a slatted steel retaining wall, a pea gravel courtyard, and a shaded patio lounge.
2. Design Challenge & Architectural Solution
The Challenge: Leveling a sloped backyard lot to create usable, multi-functional outdoor living spaces for family gathering and entertaining.
The Solution: Installing a low-profile, slatted steel retaining structure to level the upper lawn while creating a seamless step-down transition into a pea gravel courtyard and shaded patio lounge directly adjacent to the main home.
3. Key Architectural Features & Materials
Slatted Steel Retaining Wall: A custom steel retaining structure that encases, levels, and elevates the upper lawn area.
Pea Gravel Courtyard: A low-maintenance gravel patio designed for flexible seating, dining, and casual outdoor entertaining.
Shaded Patio Lounge: An oversized covered seating area situated right next to the house for all-day shade and comfort.
Three-Zone Functional Layout: A layered landscape plan designed to activate distinct areas for concurrent family activities and large social gatherings.

 Keleen Leathers, Inc.
KLAD Lobby Wall; luxury leather wall by Keleen Leathers, Inc. Average cost: 58.95/SF.
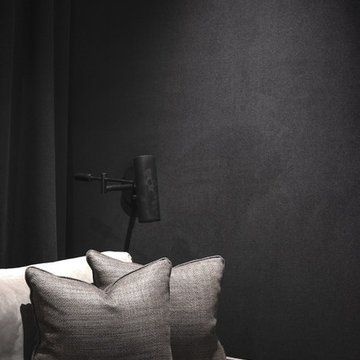
Example of a minimalist living room design in Chicago
Example of a minimalist living room design in Chicago


76