
Search results for "Hellem holz" in Home Design Ideas

 Logangate Timber Homes
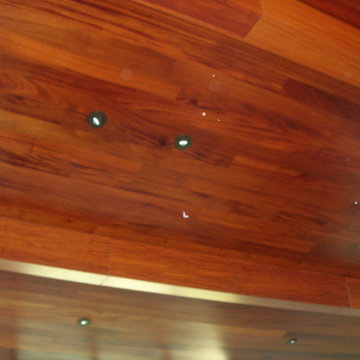
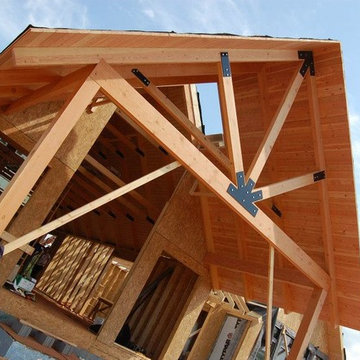
The Winery has two Logangate Timber Homes connected by a grand entryway. The larger Event Room is 24ft x 42ft and the Tasting Room is 20ft x 26ft. The timber frame structure creates cathedral all-wood ceilings that spectacularly highlight views of the winery and the mountains.


Find the right local pro for your project

 User
These benches are half slab or angled slab milled board. The half round slab has four legs and four pockets, the angled slab has three leg and three pockets. The third is made of 1x3 's made from pine or oak



 The Nelson Team
Wonderful transformation at the beginning of a multi-phase project. Wooded private lake lot cleared of most trees and large amount of soil moved to enhance view to the lake. The creation of a beautiful, pondless, waterfeature begins as you head towards the lake and transistions into a flagstone patio, contained by a mossrock seating wall, and a fire pit area. This postion allows for breathtaking views back towards the house and the water feature, or to several angles to the lake which offer countless possibilities of natural beauty. New stone step treads replaced rotted wooden steps and a flagstone walkway did the same for the dry portion of the dock. Pine straw was used to dress up areas to be planted and to provide a clean and finished look

 Artaic - Innovative Mosaic
Collaborating with Stern McCafferty, Artaic fabricated this custom mosaic using an image of their daughter during vacation. The minimal design is refreshingly modern, and the abundant sunlight works perfectly with the mosaic backsplash, lighting up the glass tile to make the swimmer sparkle. Photograph by Eric Roth.

 Fireclay Tile
Tessa Neustadt
Inspiration for a mid-sized shabby-chic style u-shaped light wood floor and beige floor enclosed kitchen remodel in Los Angeles with a drop-in sink, recessed-panel cabinets, white cabinets, marble countertops, gray backsplash, ceramic backsplash, stainless steel appliances, no island and white countertops
Inspiration for a mid-sized shabby-chic style u-shaped light wood floor and beige floor enclosed kitchen remodel in Los Angeles with a drop-in sink, recessed-panel cabinets, white cabinets, marble countertops, gray backsplash, ceramic backsplash, stainless steel appliances, no island and white countertops
78