
Search results for "Hellen eichenparkett" in Home Design Ideas





Find the right local pro for your project




 Modern Image Kitchen & Bath
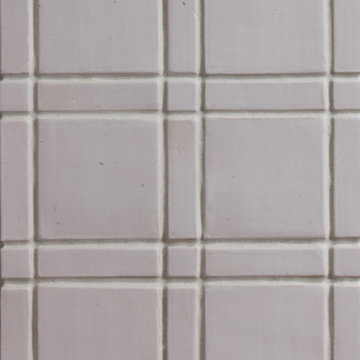
Open concept kitchen - large transitional u-shaped light wood floor, brown floor and exposed beam open concept kitchen idea with a farmhouse sink, shaker cabinets, white cabinets, white backsplash, subway tile backsplash, stainless steel appliances, an island and white countertops

 Moodscapes LLC
Design ideas for a mid-sized traditional partial sun front yard brick formal garden in Boston.


 Alina Gardens Inc.
Happy wife. The lush garden in the back shows how we buffered the netting while creating a rich space for pollinator foraging.
Photo: Ted Akune
Photo of a mid-sized traditional partial sun backyard stone formal garden in Vancouver for summer.
Photo of a mid-sized traditional partial sun backyard stone formal garden in Vancouver for summer.
 Angela Westmore, LLC.
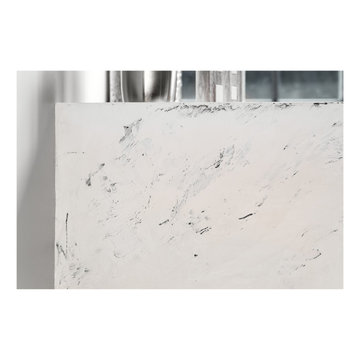
Mid-sized transitional look-out basement photo in Milwaukee with gray walls, a ribbon fireplace and a plaster fireplace


 Sagiper North America
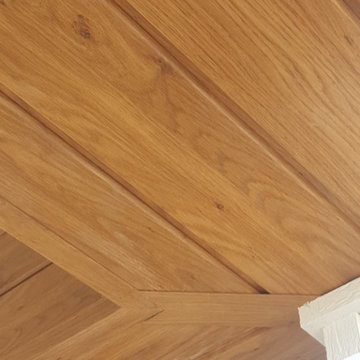
The new Midtown Community in Airdrie, Alberta showcases our SAGIWALL REF# 79 Knotty Maple on the exterior of the homes built by Shane Homes.






72