
Search results for "Helpful suggestions" in Home Design Ideas

 O’Hara Interiors
Martha O'Hara Interiors, Interior Design | Charles Cudd De Novo, Architect + Builder | Troy Thies, Photography | Shannon Gale, Photo Styling
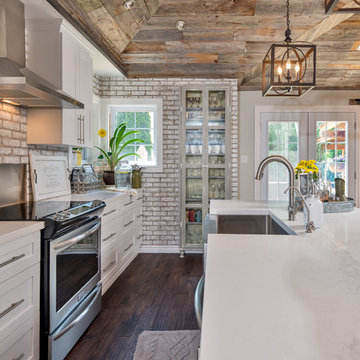
Example of a transitional kitchen design in Minneapolis
Example of a transitional kitchen design in Minneapolis


Find the right local pro for your project
 Jessica Blue Interiors LLC
Photography Credit: Mark Trela Photography
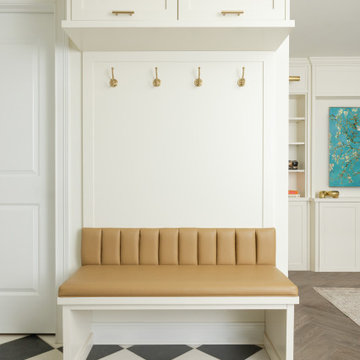
Entryway - transitional entryway idea in Chicago
Entryway - transitional entryway idea in Chicago



 OLSON LEWIS + Architects
Each wing of this former stable and carriage house became separate homes for two brothers. Although the structure is symmetrical from the exterior, it is uniquely distinct inside. The two siblings have different personalities and lifestyles; each wing takes on characteristics of the brother inhabiting it. The domed and vaulted space between the two wings functions as their common area and can be used to host large- scale social events.
Contractor: Brackett Construction
Photographer: Greg Premru Photography

 Haven Design and Construction
Matthew Niemann Photography
Kitchen - transitional kitchen idea in Austin
Kitchen - transitional kitchen idea in Austin

Sponsored
Sunbury, OH

J.Holderby - Renovations
Franklin County's Leading General Contractors - 2X Best of Houzz!
 Sashya Thind

Example of a trendy open concept light wood floor, beige floor, exposed beam and wood ceiling living room design in Boston with white walls
 O’Hara Interiors
Martha O'Hara Interiors, Interior Design & Photo Styling | Kyle Hunt & Partners, Builder | Troy Thies, Photography
Please Note: All “related,” “similar,” and “sponsored” products tagged or listed by Houzz are not actual products pictured. They have not been approved by Martha O’Hara Interiors nor any of the professionals credited. For information about our work, please contact design@oharainteriors.com.
 User

UserEnclosed kitchen - mid-sized traditional l-shaped travertine floor and beige floor enclosed kitchen idea in Austin with a farmhouse sink, raised-panel cabinets, dark wood cabinets, granite countertops, blue backsplash, ceramic backsplash, stainless steel appliances and an island






 Studio Shed - Live Large. Build Small.
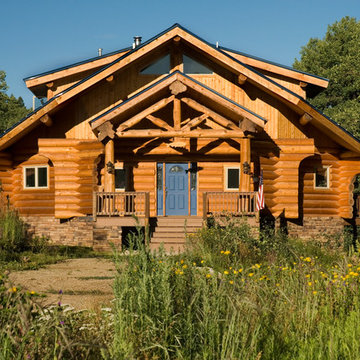
4x8 Pinyon Studio SHED - these are a great way to store anything from lawn tools to art supplies or athletic gear. The Pinyon comes flat packed and is shipped as a DIY installation - a 1-2 day project depending on your building experience. One owner had his up in just 3 hours! Many choose to install their Pinyon against the side of their home. Pictured here: a Pinyon sits perpendicular to it's big brother, a 10x12 Studio Shed home office.


 April Case Underwood
Stacy Zarin Goldberg

Inspiration for a large transitional l-shaped medium tone wood floor and brown floor eat-in kitchen remodel in Chicago with an undermount sink, recessed-panel cabinets, beige cabinets, quartz countertops, green backsplash, ceramic backsplash, stainless steel appliances, an island and white countertops
Inspiration for a large transitional l-shaped medium tone wood floor and brown floor eat-in kitchen remodel in Chicago with an undermount sink, recessed-panel cabinets, beige cabinets, quartz countertops, green backsplash, ceramic backsplash, stainless steel appliances, an island and white countertops

 room2improve
This client used our services to help them finesse their space. They said it felt unfinished and needed more of their personality. They had some existing pieces but needed to replace some and add in new pieces, and then pull it all together. We helped with furniture selection, and art and accessory placement, framing and lighting. They loved the sectional we helped them design, but they really wanted to keep the area in front of the sofa open as their little boy loved to play there. We suggested a custom ottoman to slide into the existing bookcase to give them an option for a place to put their feet up, to place a tray on, or for extra seating for guests. We also suggested the nesting tables for additional flexible surfaces. The client owned the two rugs, and the vintage chair, so we helped them figure out how to work the existing pieces in their new home and what else to bring in. We also helped them accessorize and display the art. We suggested the wallpaper in the back of the existing bookcases to add in more texture and warmth to the space.

Sponsored
Delaware, OH

Buckeye Basements, Inc.
Central Ohio's Basement Finishing ExpertsBest Of Houzz '13-'21
 room2improve
This client used our services to help them finesse their space. They said it felt unfinished and needed more of their personality. They had some existing pieces but needed to replace some and add in new pieces, and then pull it all together. We helped with furniture selection, and art and accessory placement, framing and lighting. They loved the sectional we helped them design, but they really wanted to keep the area in front of the sofa open as their little boy loved to play there. We suggested a custom ottoman to slide into the existing bookcase to give them an option for a place to put their feet up, to place a tray on, or for extra seating for guests. We also suggested the nesting tables for additional flexible surfaces. The client owned the two rugs, and the vintage chair, so we helped them figure out how to work the existing pieces in their new home and what else to bring in. We also helped them accessorize and display the art. We suggested the wallpaper in the back of the existing bookcases to add in more texture and warmth to the space.

 Crowell + Co. Interiors
Caroline Allison

Inspiration for a transitional living room remodel in Nashville
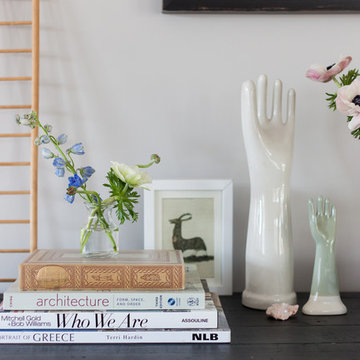
Inspiration for a transitional living room remodel in Nashville
20