
Search results for "Helpful suggestions" in Home Design Ideas

 Wellborn Cabinet, Inc.
The laundry room, which is again dressed from top-to-bottom in Wellborn Cabinetry. Again, the Premier line covers the laundry room (Inset, Hanover door style featured in Maple). The cabinetry is in Bleu.

 JMP Interiors
My client was moving from a 5,000 sq ft home into a 1,365 sq ft townhouse. She wanted a clean palate and room for entertaining. The main living space on the first floor has 5 sitting areas, three are shown here. She travels a lot and wanted her art work to be showcased. We kept the overall color scheme black and white to help give the space a modern loft/ art gallery feel. the result was clean and modern without feeling cold. Randal Perry Photography

Find the right local pro for your project

 Lenox House Design
This guest bedroom was designed for a happy couple that would frequent the lake home, especially in the summers for a month at a time. A balance of dark teal and soft coral balances the the soft wall color and White Dove accents.

 Manhattan Renovations
Inspiration for a large contemporary dark wood floor bedroom remodel in New York with white walls
 KSI Kitchen & Bath
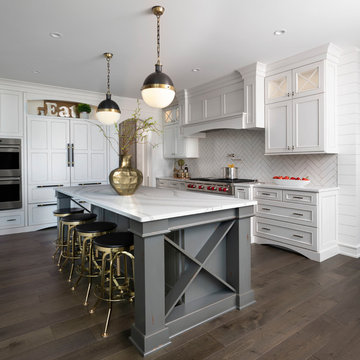
Island has a Heritage finish with chipped paint adding contrast and rustic feel to the Dura Supreme Marley White with Platinum glaze perimeter. Panels on double refrigerator and dishwasher provide a clean uniform palette in this space. Mantle hood with unique design elements and pot filler underneath means this space is beautiful and functional. Cambria Britannica island and perimeter in SSU Snowy River. Photography by Beth Singer.
 A. Houck Designs, Inc.

Family room - mid-sized transitional open concept dark wood floor and brown floor family room idea in DC Metro with white walls, a tv stand, a ribbon fireplace and a tile fireplace


 Abelow Sherman Architects LLC

Bedroom - large coastal master painted wood floor and blue floor bedroom idea in New York with white walls and no fireplace
 Graham Ford Architects
David Churchill

Example of a mid-sized trendy blue tile drop-in bathtub design in London with medium tone wood cabinets, tile countertops, a drop-in sink, a wall-mount toilet, white walls and flat-panel cabinets
Example of a mid-sized trendy blue tile drop-in bathtub design in London with medium tone wood cabinets, tile countertops, a drop-in sink, a wall-mount toilet, white walls and flat-panel cabinets
 The Design Firm

For a family of four this design provides a place for everyone to sit or curl up and relax. The stately fireplace grounds the space and provides a solid focal point. Natural elements through the use of small side tables and Navajo inspired prints help this space to feel warm and inviting. A true atmosphere of warmth and timelessness.

 Woodhull
Urban l-shaped multicolored floor and exposed beam kitchen photo in Portland Maine with a drop-in sink, flat-panel cabinets, black cabinets, wood countertops, white backsplash, subway tile backsplash, stainless steel appliances, an island and brown countertops
 Paul Brant Williger Architect

Hallway - contemporary light wood floor and beige floor hallway idea in Los Angeles with white walls
 Robbins Architecture
Steve Hall Hedrich Blessing

Example of a trendy white tile limestone floor and gray floor bathroom design in Denver with flat-panel cabinets, white walls, an integrated sink, dark wood cabinets and gray countertops
Example of a trendy white tile limestone floor and gray floor bathroom design in Denver with flat-panel cabinets, white walls, an integrated sink, dark wood cabinets and gray countertops

Sponsored
Sunbury, OH

J.Holderby - Renovations
Franklin County's Leading General Contractors - 2X Best of Houzz!
 Hogue Interior Design LLC

Example of a large urban medium tone wood floor seated home bar design in New York with an undermount sink, marble countertops and white backsplash
 User
UserChristopher Stark

Example of an eclectic marble floor freestanding bathtub design in San Francisco with white cabinets, red walls and recessed-panel cabinets
Example of an eclectic marble floor freestanding bathtub design in San Francisco with white cabinets, red walls and recessed-panel cabinets
 Denise McGaha Interiors
Suggested products do not represent the products used in this image. Design featured is proprietary and contains custom work.
(Stephen Karlisch, Photographer)

Sponsored
Delaware, OH

Buckeye Basements, Inc.
Central Ohio's Basement Finishing ExpertsBest Of Houzz '13-'21


 Whistler Builder
Expansive glass covered patio featuring large outdoor grilling area and luxurious stone fireplace
Patio - large contemporary backyard tile patio idea in Other with a roof extension and a fireplace
Patio - large contemporary backyard tile patio idea in Other with a roof extension and a fireplace

 Granit Architects + Interiors
Our clients for this project are a professional couple with a young family. They approached us to help with extending and improving their home in London SW2 to create an enhanced space both aesthetically and functionally for their growing family. We were appointed to provide a full architectural and interior design service, including the design of some bespoke furniture too.
A core element of the brief was to design a kitchen living and dining space that opened into the garden and created clear links from inside to out. This new space would provide a large family area they could enjoy all year around. We were also asked to retain the good bits of the current period living spaces while creating a more modern day area in an extension to the rear.
It was also a key requirement to refurbish the upstairs bathrooms while the extension and refurbishment works were underway.
The solution was a 21m2 extension to the rear of the property that mirrored the neighbouring property in shape and size. However, we added some additional features, such as the projecting glass box window seat. The new kitchen features a large island unit to create a workspace with storage, but also room for seating that is perfect for entertaining friends, or homework when the family gets to that age.
The sliding folding doors, paired with floor tiling that ran from inside to out, created a clear link from the garden to the indoor living space. Exposed brick blended with clean white walls creates a very contemporary finish throughout the extension, while the period features have been retained in the original parts of the house.
38