
Search results for "Helps reduce" in Home Design Ideas

 Eco Minded Solutions
Over time, the air conditioner unit will be hidden from sight. The construction of this wooden enclosure matches the wood of the over head structure, but will soon be covered in foliage to help reduce noise and visual disruption.

 Dream Home Construction
A happy customer who had remodeled their kitchen last year came back to us for a bathroom remodel! This spa-inspired bathroom remodel has a large steam shower with a beautiful marble wall, free-standing tub, wall-mounted fixtures and a custom vanity.

 Mariane Wheatley-Miller
Soft colourful plantings along the pathway, seasonal interest begins in early spring and the planting is still colourful in late summer.
Inspiration for a small craftsman partial sun front yard brick driveway in New York for summer.
Inspiration for a small craftsman partial sun front yard brick driveway in New York for summer.
Find the right local pro for your project

 Millard Enterprises
• Classic silver reflective film with excellent solar protection
• Great heat rejection helps provide energy savings and improved comfort
• Helps reduce glare and eye discomfort
• Increased reflection helps enhance exterior privacy
• Can create a more uniform exterior appearance
• Comprehensive warranty from 3M
 Millard Enterprises
• Classic silver reflective film with excellent solar protection
• Great heat rejection helps provide energy savings and improved comfort
• Helps reduce glare and eye discomfort
• Increased reflection helps enhance exterior privacy
• Can create a more uniform exterior appearance
• Comprehensive warranty from 3M

 Russ Cletta Design Studio, Inc.
Divided stone slabs around the infinity pool reduce stormwater runoff and help conserve groundwater.
Pool - contemporary pool idea in Los Angeles
Pool - contemporary pool idea in Los Angeles

 Squared Away
Good silver should be stored in a dark, dry environment. We designed this closet keeping that in mind. Silver cloth was installed to help reduce tarnishing.
Photo by Karen Sachar and Co.

Sponsored
Delaware, OH

Buckeye Basements, Inc.
Central Ohio's Basement Finishing ExpertsBest Of Houzz '13-'21
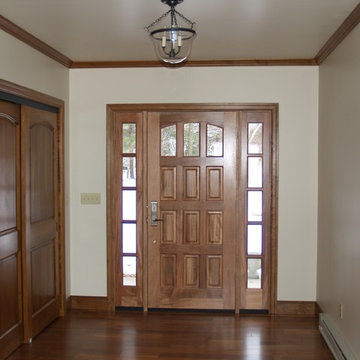
 A D Montie Contracting Inc
A new door brightens this entryway way and provides a warm elegant feel. The addition of the coat closet helps reduce clutter and provides extra storage.

 Sheila Rich Interiors, LLC
Sustainable design helps environmentally conscious clients update their house and simultaneously balance their own needs and desires with an eye to future buyers. Their intention was to have a fresh, new and thoughtful design, adding value to their home and eliminating any additional negative environmental impact. Their concerns were to reduce waste and eliminate impact on landfills by reclaiming, repurposing, reusing and updating all of their existing fine but very dated furniture and furnishings with a new and contemporary design. The project budget was informed by the prevailing real estate values in their neighborhood.

 Budget Blinds of Ossining
Sheer shadings reduce glare and help block out harmful UV rays that can damage your floors and furnishings.
Mid-sized trendy light wood floor enclosed dining room photo in New York with beige walls
Mid-sized trendy light wood floor enclosed dining room photo in New York with beige walls

 Gatex IoT
An online fuel tracking solution that helps monitor, manage, and optimize fuel consumption in real-time. Improve efficiency, reduce wastage, and gain complete control over fuel usage with smart digital insights.


 Millard Enterprises
• Classic silver reflective film with excellent solar protection
• Great heat rejection helps provide energy savings and improved comfort
• Helps reduce glare and eye discomfort
• Increased reflection helps enhance exterior privacy
• Can create a more uniform exterior appearance
• Comprehensive warranty from 3M



 Custom Surface Solutions
Custom Surface Solutions (www.css-tile.com) - Owner Craig Thompson (512) 430-1215. This project shows a master bathroom remodel with porcelain 12 x 24 white and gray veined marble on walls and floors, custom multi-shelf shower niche with marble shelves. and gray hexagon penny tile shower floor.

 Green Light Window Films
Photo Courtesy of Eastman
Homeowners may enjoy the view and natural
light more with reduced heat and glare after
window film is installed.
Inspiration for a large modern formal and open concept dark wood floor living room remodel in Kansas City with white walls, a standard fireplace, a plaster fireplace and no tv
Inspiration for a large modern formal and open concept dark wood floor living room remodel in Kansas City with white walls, a standard fireplace, a plaster fireplace and no tv
 Millard Enterprises
• Classic silver reflective film with excellent solar protection
• Great heat rejection helps provide energy savings and improved comfort
• Helps reduce glare and eye discomfort
• Increased reflection helps enhance exterior privacy
• Can create a more uniform exterior appearance
• Comprehensive warranty from 3M

 PETER ATKINS AND ASSOCIATES., LLC
Traditional Vegetable Garden. Straw is used on the path not to compact the paths from traffic. The marigolds help reduce insects activity as a smell that bad insects do not like. Corn, squash, Tomatoes, rhubarb, peppers. The garden is laid out with drip irrigation.

Sponsored
Sunbury, OH

J.Holderby - Renovations
Franklin County's Leading General Contractors - 2X Best of Houzz!


 Home Turf Synthetic Grass
Beautiful dry river bed with synthetic turf.
Design ideas for a mid-sized traditional drought-tolerant and partial sun front yard river rock landscaping in San Diego.
Design ideas for a mid-sized traditional drought-tolerant and partial sun front yard river rock landscaping in San Diego.
12