
Search results for "Helps track" in Home Design Ideas
 Rebath Heaven
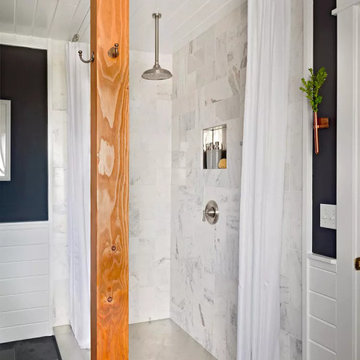
If you have a small bathroom and want to add a walk-in shower without taking up too much space, consider using curtains instead of glass doors. This bathroom remodel idea can help create a feeling of openness and give the illusion of a larger space. The curtains can be made from waterproof material and hung from a ceiling-mounted track, which can also add a touch of elegance to the design. With this solution, you can have a practical, functional and stylish walk-in shower that is perfect for your small bathroom.

 Meridian Construction
This large kitchen in Plymouth Meeting was remodeled to better fit the homeowners’ busy family life. A wall was removed between the family room and kitchen to open up the space, and custom cabinets surrounding an over-sized island make for the perfect gathering spot. A spacious pantry, mail center, and wall chalkboard to keep track of the kids’ schedules all help support a busy family lifestyle. The transitional style finishes include unique sconces above the large sink, navy blue island cabinetry, and trendy herringbone backsplash. The cherry on top of this beautiful kitchen remodel is the dry bar with built-in wine refrigerator and glass rack. Design and Construction by Meridian.

 Lightology
Interior Design: Kay Ettington
Call us for help on your Monorail System:
(866) 954-4489
Spillray single pendant features a glass shade with a polished chrome finish. Glass available in crystal, grey, red and orange. The single pendant is available in a small, medium and large. One 20 watt, 12 volt, JC G4 lamp, not included. General light distribution.
Find the right local pro for your project

 Sarah Greenman
Photo: Sarah Greenman © 2015 Houzz
Inspiration for a contemporary dining room remodel in Dallas
Inspiration for a contemporary dining room remodel in Dallas

 Interiors by Popov
Inspiration for a mid-sized eclectic formal and open concept medium tone wood floor and beige floor living room remodel in Seattle with beige walls, a standard fireplace, a concrete fireplace and no tv

 Bartels Doors & Hardware
Climb to new heights. First things first, library ladders are not exclusively for libraries. Achieving loft-style storage in studies, kitchens, living rooms, wine cellars and closets, there is no shortage of need for these modern climbers.

 The Home Co.
Marcell Puzsar, BrightRoom Photography
Small transitional 3/4 white tile and porcelain tile marble floor sliding shower door photo in San Francisco with white walls and a pedestal sink
Small transitional 3/4 white tile and porcelain tile marble floor sliding shower door photo in San Francisco with white walls and a pedestal sink

Sponsored
Delaware, OH

Buckeye Basements, Inc.
Central Ohio's Basement Finishing ExpertsBest Of Houzz '13-'21

 Noble Shower Doors
This type of unit is available from many manufacturers. This one is the Serenity unit from Cardinal Glass. It features 4 large exposed wheels attached to the glass door and a stationary side panel with no metal on the walls. These units slide smoothly on a stainless steel bar mounted to the walls. A guide is installed in the middle of the tub to keep the door perfectly aligned. These are beautiful alternatives to the traditional by-pass slider and are still affordable.
 Derrick Architecture
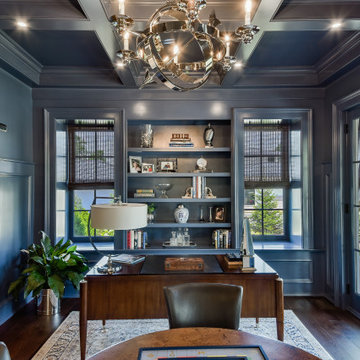
A blue study with three quarter high paneling and coffered ceilings. Patio doors lead to the covered porch.
Example of a large classic home office design in Chicago
Example of a large classic home office design in Chicago

 KohlMark Architects and Builders
The design of this home was driven by the owners’ desire for a three-bedroom waterfront home that showcased the spectacular views and park-like setting. As nature lovers, they wanted their home to be organic, minimize any environmental impact on the sensitive site and embrace nature.
This unique home is sited on a high ridge with a 45° slope to the water on the right and a deep ravine on the left. The five-acre site is completely wooded and tree preservation was a major emphasis. Very few trees were removed and special care was taken to protect the trees and environment throughout the project. To further minimize disturbance, grades were not changed and the home was designed to take full advantage of the site’s natural topography. Oak from the home site was re-purposed for the mantle, powder room counter and select furniture.
The visually powerful twin pavilions were born from the need for level ground and parking on an otherwise challenging site. Fill dirt excavated from the main home provided the foundation. All structures are anchored with a natural stone base and exterior materials include timber framing, fir ceilings, shingle siding, a partial metal roof and corten steel walls. Stone, wood, metal and glass transition the exterior to the interior and large wood windows flood the home with light and showcase the setting. Interior finishes include reclaimed heart pine floors, Douglas fir trim, dry-stacked stone, rustic cherry cabinets and soapstone counters.
Exterior spaces include a timber-framed porch, stone patio with fire pit and commanding views of the Occoquan reservoir. A second porch overlooks the ravine and a breezeway connects the garage to the home.
Numerous energy-saving features have been incorporated, including LED lighting, on-demand gas water heating and special insulation. Smart technology helps manage and control the entire house.
Greg Hadley Photography
 KohlMark Architects and Builders
The design of this home was driven by the owners’ desire for a three-bedroom waterfront home that showcased the spectacular views and park-like setting. As nature lovers, they wanted their home to be organic, minimize any environmental impact on the sensitive site and embrace nature.
This unique home is sited on a high ridge with a 45° slope to the water on the right and a deep ravine on the left. The five-acre site is completely wooded and tree preservation was a major emphasis. Very few trees were removed and special care was taken to protect the trees and environment throughout the project. To further minimize disturbance, grades were not changed and the home was designed to take full advantage of the site’s natural topography. Oak from the home site was re-purposed for the mantle, powder room counter and select furniture.
The visually powerful twin pavilions were born from the need for level ground and parking on an otherwise challenging site. Fill dirt excavated from the main home provided the foundation. All structures are anchored with a natural stone base and exterior materials include timber framing, fir ceilings, shingle siding, a partial metal roof and corten steel walls. Stone, wood, metal and glass transition the exterior to the interior and large wood windows flood the home with light and showcase the setting. Interior finishes include reclaimed heart pine floors, Douglas fir trim, dry-stacked stone, rustic cherry cabinets and soapstone counters.
Exterior spaces include a timber-framed porch, stone patio with fire pit and commanding views of the Occoquan reservoir. A second porch overlooks the ravine and a breezeway connects the garage to the home.
Numerous energy-saving features have been incorporated, including LED lighting, on-demand gas water heating and special insulation. Smart technology helps manage and control the entire house.
Greg Hadley Photography


 HAUS | Architecture For Modern Lifestyles
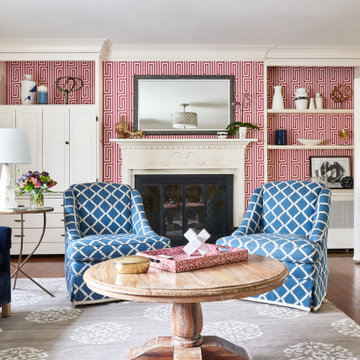
Lower Level Table Tennis Room - Architecture/Interiors: HAUS | Architecture For Modern Lifestyles - Construction Management: WERK | Building Modern - Photography: The Home Aesthetic

Sponsored
Sunbury, OH

J.Holderby - Renovations
Franklin County's Leading General Contractors - 2X Best of Houzz!

 The Garage Enhancement Company
This garage in Palm Beach, Florida had the OnRax SL48 4' x 8' Overhead Storage Rack installed to help maximize the garage storage. These overhead storage racks are great for storing holiday decorations, luggage and other items that take up a lot of space and aren't used frequently.

 On Track Overhead Doors Inc
A big part of the garage’s aesthetic qualities and functionality is its overhead door. The door provides protection from the elements for things stored in the garage. It also offers a barrier of insulation for conditioned spaces. Most garage doors will either roll up manually or have an automatic component powered by an electric operator and remote. They also have a large surface area that will typically be decorated in a manner consistent with the building it is attached to. These separate features allow home and business owners a number of options. At On Track Overhead Doors, for example, we have a wide selection of styles, colors and materials to choose from. From custom designed wood and aluminum garage doors, you can complement your home’s design. We also offer insulated and non-insulated garage doors. If your business uses garage space that is conditioned you may consider insulated doors to help conserve energy. On the other hand, non-insulated doors are a more affordable option that is perfect for garage space that is merely utilized for storage. Our trained technicians will install or replace your garage doors in a prompt and efficient manner. We work swiftly and accurately, so your garage door is functional and effective in no time.

 Holly Spaulding for Ethan Allen of Fredericksburg
This living room was a total redo creating an intimate seating area around the new stone fireplace. Located off the Potomac River and the client being retired Navy, the blue & white nautical theme came naturally. I used two of the Ethan Allen 100" Paramount sofas with a more modern tapered foot for ample seating. The rectangular Dynasty coffee table in Aged Ember with two Nikita Consoles behind each sofa give a touch of Asian influence to compliment the benches in the dining room. Not wanting to impact the beautiful river view we kept the window treatments simple with stationary draperies and some woven wood panel track shades on the large sliding glass door to help with glare and afternoon sunlight control.


Sponsored
Sunbury, OH
J.Holderby - Renovations
Franklin County's Leading General Contractors - 2X Best of Houzz!

 North Bay Construction, LLC
A vaulted living room in a remodeled Mill Valley bungalow, opened up to skylights and a wide grey ceiling fan. A run of white built-in cabinetry with open shelves and a dark wood ledge wraps the linear gas fireplace, which is faced in three-dimensional teal geometric tile. A brown leather sectional and a white rectangular table sit on a patterned grey rug over dark stained floors. Industrial cage pendants on a track light the window wall at the near end.

 Houston Barn Doors
Two K-Style Closet Barn Doors for a simple closet space. Sherwin Williams Dorian Gray paint chosen by the customer.
Closet - modern closet idea in Houston
Closet - modern closet idea in Houston


33