
Search results for "Helps" in Home Design Ideas

 Gilberte Interiors, inc
Charles Parker/Images Plus
Example of a mid-sized transitional single-wall travertine floor utility room design in Burlington with a side-by-side washer/dryer, shaker cabinets, white cabinets and white walls
Example of a mid-sized transitional single-wall travertine floor utility room design in Burlington with a side-by-side washer/dryer, shaker cabinets, white cabinets and white walls

 HAVEN INTERIORS LTD.
A home gym that makes workouts a breeze.
Large transitional light wood floor and beige floor home weight room photo in Milwaukee with blue walls
Large transitional light wood floor and beige floor home weight room photo in Milwaukee with blue walls

Example of a classic u-shaped dark wood floor laundry room design in Portland with an undermount sink, recessed-panel cabinets, white cabinets, white walls, a stacked washer/dryer and gray countertops
Find the right local pro for your project
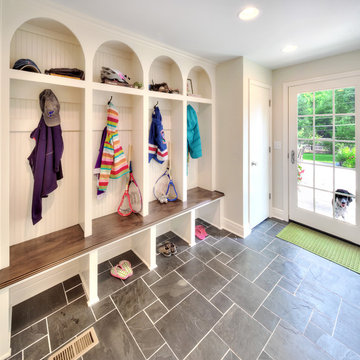
 Scovell Remodeling, Inc.
See the before and after with a mood board and sources for how to recreate this look on a budget on our blog:
http://scovellwolfe.com/uncategorized/look-fresh-clean-mudroom/
Photograph by James Maidhof

 Bryant Park Designs, LLC
Michael J. Lee
Inspiration for a timeless living room remodel in Boston with beige walls
Inspiration for a timeless living room remodel in Boston with beige walls

 Nau Builders, Inc.
Tuscan l-shaped medium tone wood floor kitchen photo in San Diego with a farmhouse sink, shaker cabinets, medium tone wood cabinets, white backsplash, subway tile backsplash, stainless steel appliances and an island



Sponsored
Sunbury, OH

J.Holderby - Renovations
Franklin County's Leading General Contractors - 2X Best of Houzz!
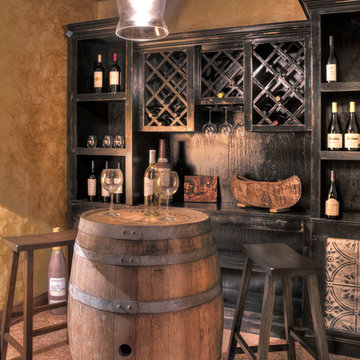


 Spectra Design Build
Small transitional l-shaped porcelain tile kitchen photo in New York with an undermount sink, white cabinets, quartz countertops, white backsplash, subway tile backsplash, stainless steel appliances, shaker cabinets and a peninsula

 Cheng Design
Fu-Tung Cheng, CHENG Design
• Front Entryway of House 6 concrete and wood home.
House 6, is Cheng Design’s sixth custom home project, was redesigned and constructed from top-to-bottom. The project represents a major career milestone thanks to the unique and innovative use of concrete, as this residence is one of Cheng Design’s first-ever ‘hybrid’ structures, constructed as a combination of wood and concrete.
Photography: Matthew Millman

 Haven Design and Construction
Matthew Niemann Photography
Inspiration for a transitional freestanding desk medium tone wood floor and brown floor study room remodel in Austin with white walls
Inspiration for a transitional freestanding desk medium tone wood floor and brown floor study room remodel in Austin with white walls

 Karen Kempf Interiors
A farmhouse style was achieved in this new construction home by keeping the details clean and simple. Shaker style cabinets and square stair parts moldings set the backdrop for incorporating our clients’ love of Asian antiques. We had fun re-purposing the different pieces she already had: two were made into bathroom vanities; and the turquoise console became the star of the house, welcoming visitors as they walk through the front door.


Sponsored
Delaware, OH

Buckeye Basements, Inc.
Central Ohio's Basement Finishing ExpertsBest Of Houzz '13-'21

 chadbourne + doss architects
The roof deck of the Cycle House by chadbourne + doss architects includes a cantilevered roof that provides covered space for outdoor lounging.
photo by Benjamin Benschneider

Inspiration for a coastal master dark wood floor bedroom remodel in Charleston with beige walls and no fireplace

 Reico Kitchen & Bath
Designed by Katherine Dashiell of Reico Kitchen & Bath in Annapolis, MD this transitional white kitchen design features Ultracraft Cabinets in the Breckenridge door style with an Arctic White finish. Perimeter countertops are Via Lattea granite with a leathered finish. The kitchen island features a Silver Cloud granite countertop with a polished finish.
The pendant light fixtures are from the Sears Inca Collection. Subway tile backsplash is done in beveled bright white. Flooring is 6x24 wood plank floor tile in the color Carbon.
Photos courtesy of BTW Images LLC / www.btwimages.com.

 eMOD Construction Inc.
Inspiration for a contemporary home office remodel in Chicago with white walls



 Jennifer Radakovic Design
Kids' room - mid-sized cottage gender-neutral medium tone wood floor and brown floor kids' room idea in Richmond with white walls

 Southland Building & Remodel
SHELBY WOOD DESIGN / MEGHAN BOB PHOTOGRAPHY
Powder Room Shell tile, wallpaper, free standing vanity, hammered sink, wall mounted faucet, floating mirror, Ceiling light fixture by Horchow.

 Amanda Armstrong Sava
Kyle Hixon, Precision Cabinets & Trim
Small elegant l-shaped light wood floor eat-in kitchen photo in San Francisco with an undermount sink, shaker cabinets, gray cabinets, marble countertops, white backsplash, stone tile backsplash, stainless steel appliances and an island
Small elegant l-shaped light wood floor eat-in kitchen photo in San Francisco with an undermount sink, shaker cabinets, gray cabinets, marble countertops, white backsplash, stone tile backsplash, stainless steel appliances and an island
113