
Search results for "Hennessy" in Home Design Ideas
 Connect Homes
Daniel Hennessy
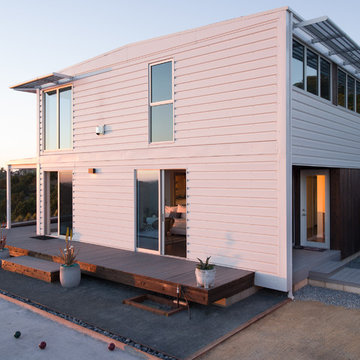
Example of a large trendy white two-story metal flat roof design in San Diego
Example of a large trendy white two-story metal flat roof design in San Diego
 Marcie Harris
Photos: Ken Mori, David Hennessy (Dwell Magazine), Sebastian Mariscal Studio, Rebecca Wilson
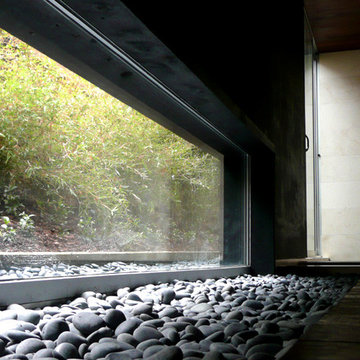
This is an example of a modern landscaping in San Diego.
This is an example of a modern landscaping in San Diego.
 Connect Homes
Daniel Hennessy
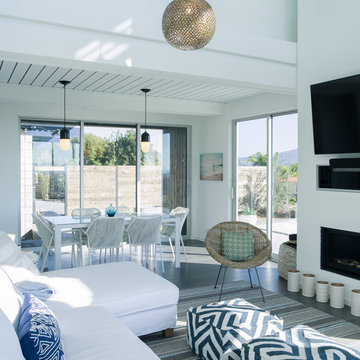
Mid-sized trendy open concept dark wood floor living room photo in San Diego with white walls, a standard fireplace, a metal fireplace and a wall-mounted tv
Mid-sized trendy open concept dark wood floor living room photo in San Diego with white walls, a standard fireplace, a metal fireplace and a wall-mounted tv
Find the right local pro for your project

 MacLaren Kitchen and Bath
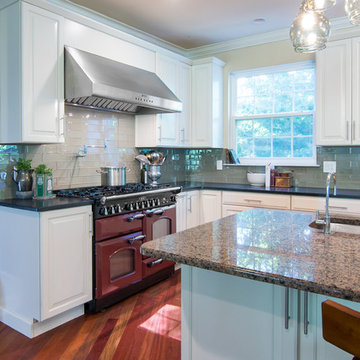
Design, Fabrication, Install and Photography by MacLaren Kitchen and Bath
Designer: Michele Hennessy
Cabinetry: Waypoint Cabinetry, all plywood construction with cushion close drawers and doors.
Countertops: Island and Dry Bar in Tropical Brown Granite with a Half-Roundover Edge, Perimeter in Leathered Angola Black Granite with an Eased Edge
 MacLaren Kitchen and Bath
Design, Fabrication, Install and Photography by MacLaren Kitchen and Bath
Designer: Michele Hennessy
Cabinetry: Waypoint Cabinetry, all plywood construction with cushion close drawers and doors.
Countertops: Island and Dry Bar in Tropical Brown Granite with a Half-Roundover Edge, Perimeter in Leathered Angola Black Granite with an Eased Edge
 MacLaren Kitchen and Bath
Designer: Michele Hennessy
Design, Fabrication, Install and Photography by MacLaren Kitchen and Bath
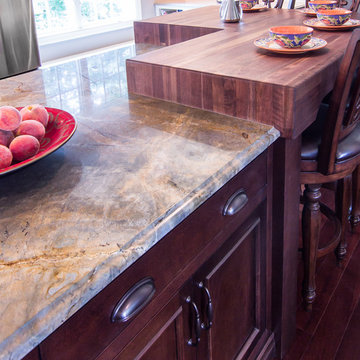
Cabinetry: Centra/Mouser semi custom, All cushion close Inset on Island and Perimeter
Perimeter and Dry Bar: Countertop in Ginger Quartz, Coventry doors and Slab drawers of Hand Painted Maple in Corn Silk Matte
Upper Island: Base of Cherry wood in Russet Finish, Mouser Custom Legs, and Custom made Black Walnut Butcher Block with a 3” eased edge
Lower Island: Counter top in Blue Marine Quartzite, Ashland Door and Drawer Style
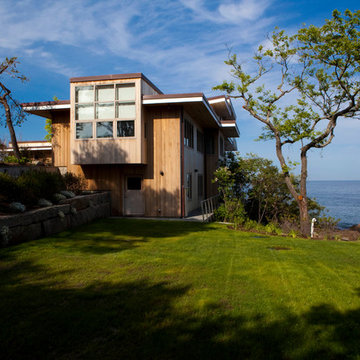
 Chase Construction
Photographer: Sean Hennessy
Architect: ARQ Architects
Windows: Duratherm Windows
Countertops: Morningstar Stone and Tile
Lumber: Eldredge Lumber
 MacLaren Kitchen and Bath
Design, Fabrication, Install and Photography by MacLaren Kitchen and Bath
Designer: Michele Hennessy
Cabinetry: Waypoint Cabinetry, all plywood construction with cushion close drawers and doors.
Countertops: Island and Dry Bar in Tropical Brown Granite with a Half-Roundover Edge, Perimeter in Leathered Angola Black Granite with an Eased Edge
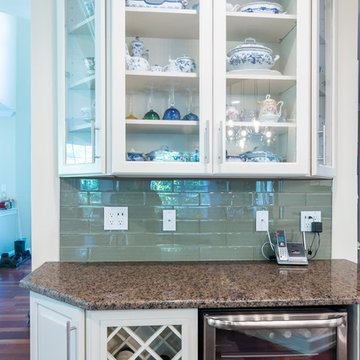 MacLaren Kitchen and Bath
Design, Fabrication, Install and Photography by MacLaren Kitchen and Bath
Designer: Michele Hennessy
Cabinetry: Waypoint Cabinetry, all plywood construction with cushion close drawers and doors.
Countertops: Island and Dry Bar in Tropical Brown Granite with a Half-Roundover Edge, Perimeter in Leathered Angola Black Granite with an Eased Edge
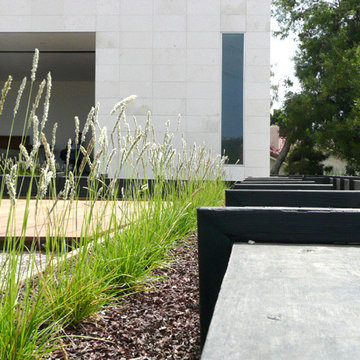 Marcie Harris
Photos: Ken Mori, David Hennessy (Dwell Magazine), Sebastian Mariscal Studio, Rebecca Wilson
Photo of a modern landscaping in San Diego.
Photo of a modern landscaping in San Diego.
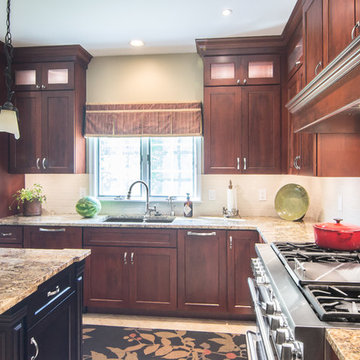 MacLaren Kitchen and Bath
Designer: Michele Hennessy
Design, Fabrication, Install and Photography by MacLaren.
Perimeter and Cabinetry: Mouser-Centra overlay cabinets.
Reno style drawers and doors. Semi-custom and full custom cabinets include soft cushion close features and all plywood construction. Ribbed glass in selected wall cabinets. Reno Alder wood Perimeter in Merlot finish. Granite top in Golden Beach.
Island: Granite top in Golden Beach.
Cherry wood, with an Espresso Finish. Added 4 custom column frames on either end of the island. Custom panel along the base of its seating area.
Decorative Hardware: Amerock center pulls in Satin Nickel.
Back Splash: Rittenhouse Subway Tile in Almond with added picture frame detail of herringbone pattern above stove top.
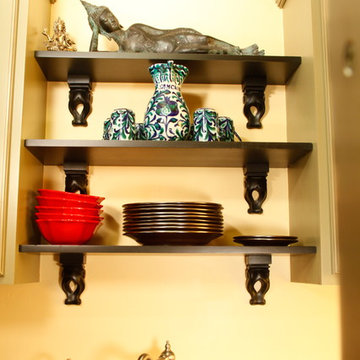

 Chase Construction
Photographer: Sean Hennessy
Architect: ARQ Architects
Windows: Duratherm Windows
Countertops: Morningstar Stone and Tile
Lumber: Eldredge Lumber
 MacLaren Kitchen and Bath
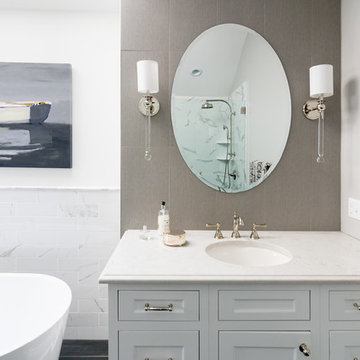
Design, fabrication and photography by MacLaren Kitchen and Bath.
Designer: Michele Hennessy
A Large Romantic Master Bath with free standing tub, walk in glass shower and matching vanities. The wall behind each vanity is gray porcelain tile. The tops are Bianco Drift Quartz with an Ogee edge detail with custom white painted cabinetry with inset doors.
The shower, floor and tub wall are all porcelain tile.
 MacLaren Kitchen and Bath
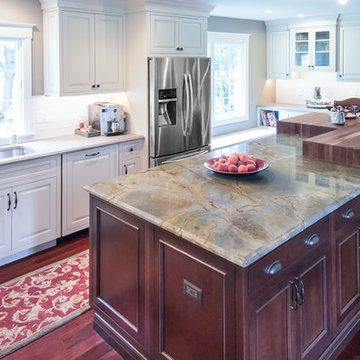
Designer: Michele Hennessy
Design, Fabrication, Install and Photography by MacLaren Kitchen and Bath
Cabinetry: Centra/Mouser semi custom, All cushion close Inset on Island and Perimeter
Perimeter and Dry Bar: Countertop in Ginger Quartz, Coventry doors and Slab drawers of Hand Painted Maple in Corn Silk Matte
Upper Island: Base of Cherry wood in Russet Finish, Mouser Custom Legs, and Custom made Black Walnut Butcher Block with a 3” eased edge
Lower Island: Counter top in Blue Marine Quartzite, Ashland Door and Drawer Style
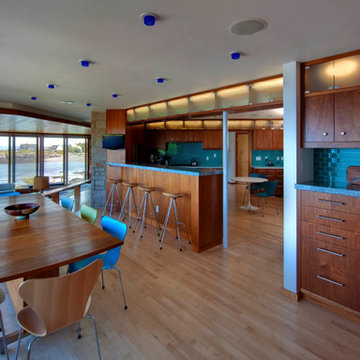 Chase Construction
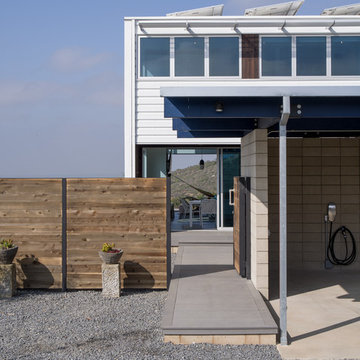
Photographer: Sean Hennessy
Architect: ARQ Architects
Windows: Duratherm Windows
Countertops: Morningstar Stone and Tile
Lumber: Eldredge Lumber
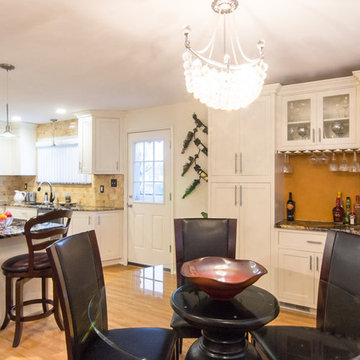 MacLaren Kitchen and Bath
Designer: Michele Hennessy
Design, Fabrication and photography by MacLaren Kitchen and Bath
Cabinetry: Conestoga Inset painted in Dover White, all plywood construction with cushion close drawers and doors.
Decorative Hardware: Classic Bar Pulls by Top Knobs
Countertops: Magma Circa Granite with ¼” Round Over Edge.
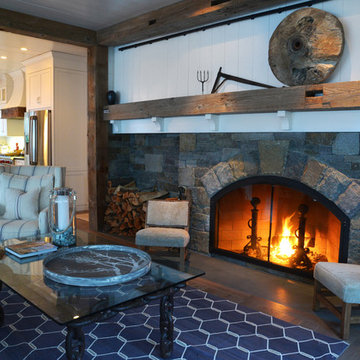
 A Perfect Placement
Phot Credit; Trish Hennessy
Living room - large farmhouse open concept light wood floor living room idea in New York with white walls, a standard fireplace, a stone fireplace and a wall-mounted tv
Living room - large farmhouse open concept light wood floor living room idea in New York with white walls, a standard fireplace, a stone fireplace and a wall-mounted tv
10