
Search results for "Hennessy" in Home Design Ideas
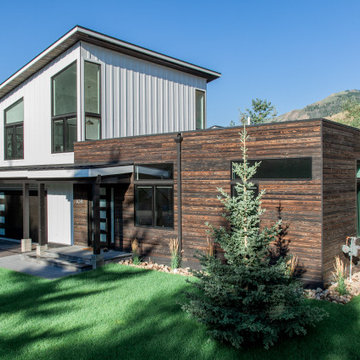
 Nakamoto Forestry
Project Overview:
Nicknamed “The Old/New House” this was a custom build by David Hennessy of Hennessy Company, design by Chip Maguire of Modern.Organic.Dwelling.Environments.
Product: Pika-Pika 1×6 select grade shiplap
Prefinish: Black
Application: Residential – Exterior
SF: 2900SF
Designer: M.O.D.E.
Builder: Hennessy Company
Date: November 2019
Location: Ketchum, ID
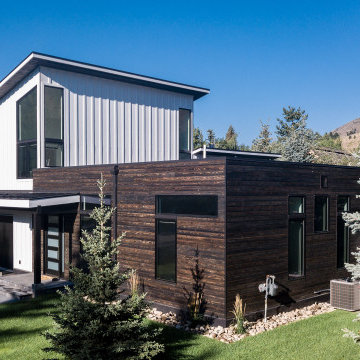 Nakamoto Forestry
Project Overview:
Nicknamed “The Old/New House” this was a custom build by David Hennessy of Hennessy Company, design by Chip Maguire of Modern.Organic.Dwelling.Environments.
Product: Pika-Pika 1×6 select grade shiplap
Prefinish: Black
Application: Residential – Exterior
SF: 2900SF
Designer: M.O.D.E.
Builder: Hennessy Company
Date: November 2019
Location: Ketchum, ID
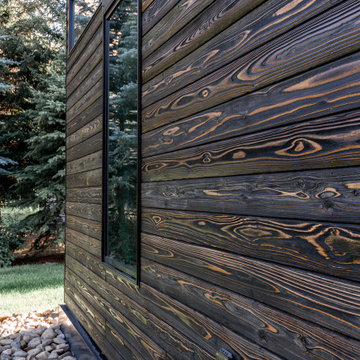 Nakamoto Forestry
Project Overview:
Nicknamed “The Old/New House” this was a custom build by David Hennessy of Hennessy Company, design by Chip Maguire of Modern.Organic.Dwelling.Environments.
Product: Pika-Pika 1×6 select grade shiplap
Prefinish: Black
Application: Residential – Exterior
SF: 2900SF
Designer: M.O.D.E.
Builder: Hennessy Company
Date: November 2019
Location: Ketchum, ID
Find the right local pro for your project
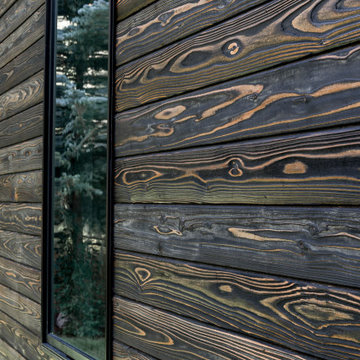 Nakamoto Forestry
Project Overview:
Nicknamed “The Old/New House” this was a custom build by David Hennessy of Hennessy Company, design by Chip Maguire of Modern.Organic.Dwelling.Environments.
Product: Pika-Pika 1×6 select grade shiplap
Prefinish: Black
Application: Residential – Exterior
SF: 2900SF
Designer: M.O.D.E.
Builder: Hennessy Company
Date: November 2019
Location: Ketchum, ID
 Connect Homes
Daniel Hennessy
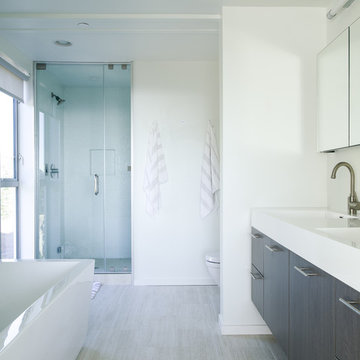
Bathroom - mid-sized contemporary master white tile and porcelain tile ceramic tile bathroom idea in San Diego with flat-panel cabinets, gray cabinets, a wall-mount toilet, white walls and an integrated sink
Bathroom - mid-sized contemporary master white tile and porcelain tile ceramic tile bathroom idea in San Diego with flat-panel cabinets, gray cabinets, a wall-mount toilet, white walls and an integrated sink
 Nakamoto Forestry
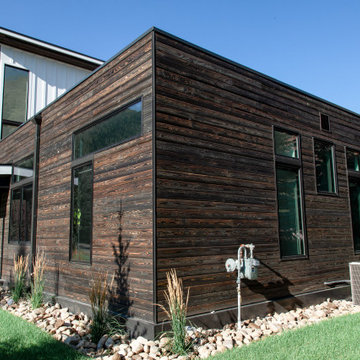
Project Overview:
Nicknamed “The Old/New House” this was a custom build by David Hennessy of Hennessy Company, design by Chip Maguire of Modern.Organic.Dwelling.Environments.
Product: Pika-Pika 1×6 select grade shiplap
Prefinish: Black
Application: Residential – Exterior
SF: 2900SF
Designer: M.O.D.E.
Builder: Hennessy Company
Date: November 2019
Location: Ketchum, ID
 Nakamoto Forestry
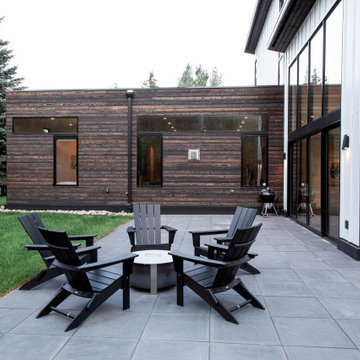
Project Overview:
Nicknamed “The Old/New House” this was a custom build by David Hennessy of Hennessy Company, design by Chip Maguire of Modern.Organic.Dwelling.Environments.
Product: Pika-Pika 1×6 select grade shiplap
Prefinish: Black
Application: Residential – Exterior
SF: 2900SF
Designer: M.O.D.E.
Builder: Hennessy Company
Date: November 2019
Location: Ketchum, ID
 MacLaren Kitchen and Bath
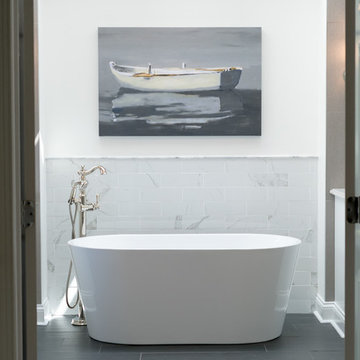
Design, fabrication and photography by MacLaren Kitchen and Bath.
Designer: Michele Hennessy
A Large Romantic Master Bath with free standing tub, walk in glass shower and matching vanities. The wall behind each vanity is gray porcelain tile. The tops are Bianco Drift Quartz with an Ogee edge detail with custom white painted cabinetry with inset doors.
The shower, floor and tub wall are all porcelain tile.
 Marcie Harris
Photos: Ken Mori, David Hennessy (Dwell Magazine), Sebastian Mariscal Studio, Rebecca Wilson
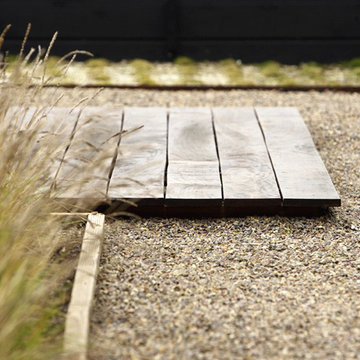
Inspiration for a modern landscaping in San Diego.
Inspiration for a modern landscaping in San Diego.
 Chase Construction
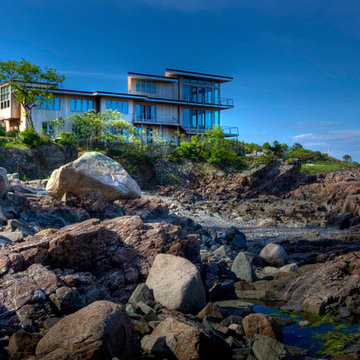
Photographer: Sean Hennessy
Architect: ARQ Architects
Windows: Duratherm Windows
Countertops: Morningstar Stone and Tile
Lumber: Eldredge Lumber
 Hennessy Floor Company
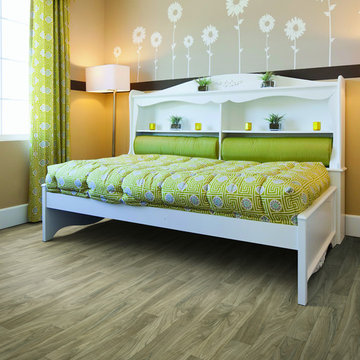
Mid-sized elegant guest light wood floor and beige floor bedroom photo in Other with yellow walls
 A Perfect Placement
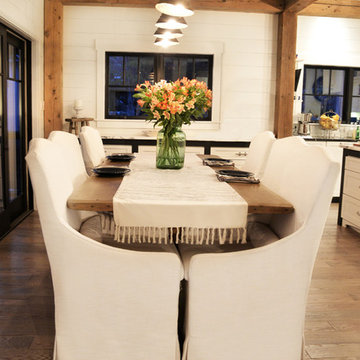
Photo Credit; Trish Hennessy
Example of a large country kitchen/dining room combo design in New York
Example of a large country kitchen/dining room combo design in New York
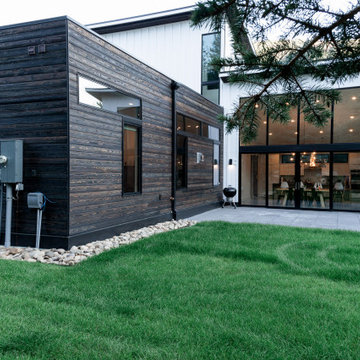 Nakamoto Forestry
Project Overview:
Nicknamed “The Old/New House” this was a custom build by David Hennessy of Hennessy Company, design by Chip Maguire of Modern.Organic.Dwelling.Environments.
Product: Pika-Pika 1×6 select grade shiplap
Prefinish: Black
Application: Residential – Exterior
SF: 2900SF
Designer: M.O.D.E.
Builder: Hennessy Company
Date: November 2019
Location: Ketchum, ID
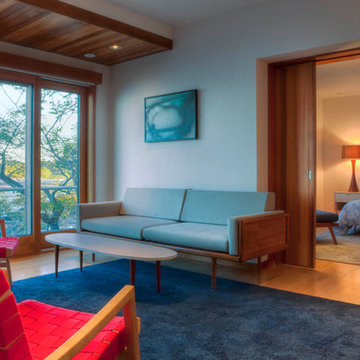 Chase Construction
Photographer: Sean Hennessy
Architect: ARQ Architects
Windows: Duratherm Windows
Countertops: Morningstar Stone and Tile
Lumber: Eldredge Lumber
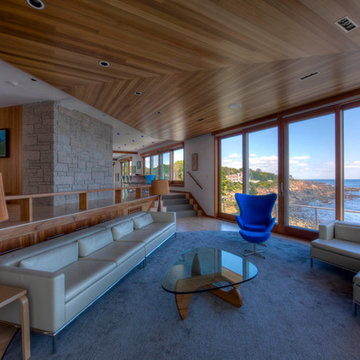 Chase Construction
Photographer: Sean Hennessy
Architect: ARQ Architects
Windows: Duratherm Windows
Countertops: Morningstar Stone and Tile
Lumber: Eldredge Lumber
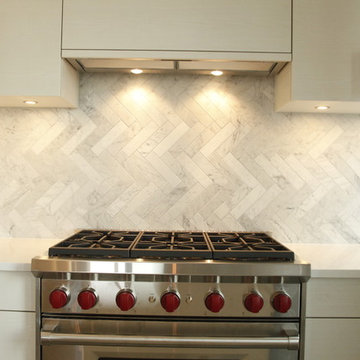
 GILLOCO CONSTRUCTION, INC
Matthew Hennessy www.hennessymedia.com
Inspiration for a contemporary l-shaped medium tone wood floor eat-in kitchen remodel in New York with an undermount sink, flat-panel cabinets, yellow cabinets, quartz countertops, stone tile backsplash, stainless steel appliances and an island
Inspiration for a contemporary l-shaped medium tone wood floor eat-in kitchen remodel in New York with an undermount sink, flat-panel cabinets, yellow cabinets, quartz countertops, stone tile backsplash, stainless steel appliances and an island
 MacLaren Kitchen and Bath
Design, fabrication and photography by MacLaren Kitchen and Bath.
Designer: Michele Hennessy
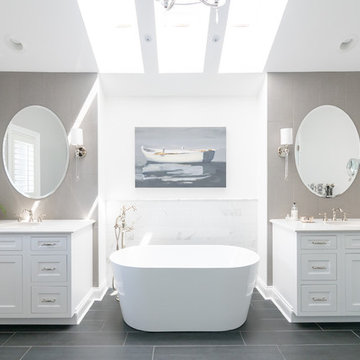
A Large Romantic Master Bath with free standing tub, walk in glass shower and matching vanities. The wall behind each vanity is gray porcelain tile. The tops are Bianco Drift Quartz with an Ogee edge detail with custom white painted cabinetry with inset doors.
The shower, floor and tub wall are all porcelain tile.
 A Perfect Placement
Phot Credit; Trish Hennessy
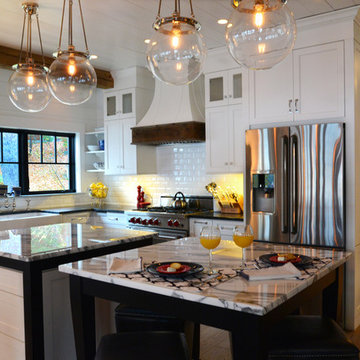
Eat-in kitchen - large farmhouse single-wall light wood floor eat-in kitchen idea in New York with a farmhouse sink, recessed-panel cabinets, white cabinets, marble countertops, white backsplash, ceramic backsplash, stainless steel appliances and two islands
Eat-in kitchen - large farmhouse single-wall light wood floor eat-in kitchen idea in New York with a farmhouse sink, recessed-panel cabinets, white cabinets, marble countertops, white backsplash, ceramic backsplash, stainless steel appliances and two islands
 A Perfect Placement
Phot Credit; Trish Hennessy
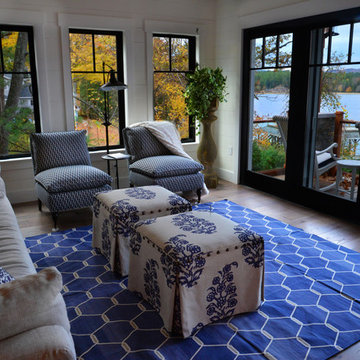
Inspiration for a large farmhouse open concept light wood floor living room remodel in New York with white walls and a wall-mounted tv
Inspiration for a large farmhouse open concept light wood floor living room remodel in New York with white walls and a wall-mounted tv
 MacLaren Kitchen and Bath
Design, fabrication and photography by MacLaren Kitchen and Bath.
Designer: Michele Hennessy
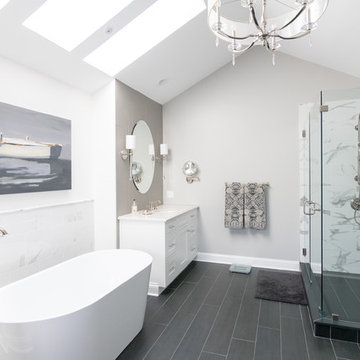
A Large Romantic Master Bath with free standing tub, walk in glass shower and matching vanities. The wall behind each vanity is gray porcelain tile. The tops are Bianco Drift Quartz with an Ogee edge detail with custom white painted cabinetry with inset doors.
The shower, floor and tub wall are all porcelain tile.
2